
LUX ELEMENTS - SYSTEMS FOR SHOWERS
An extensive range of systems for the manufacture of showers on „unfinished floors“, „in wooden sub-constructions“ or „on unfinished floors, in screed“ – plus drainage technology and accessories.
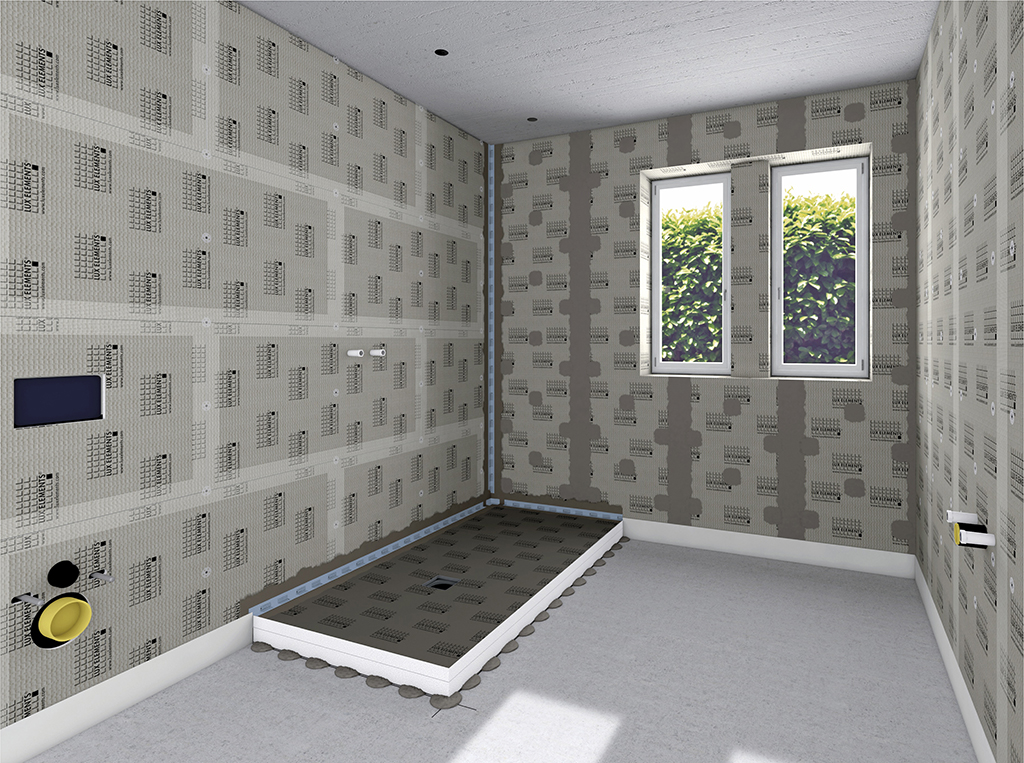
SHOWERS
LUX ELEMENTS®-TUB-…
The system for point drainage – LUX ELEMENTS®-TUB
Tileable shower bases with point drainage and slopes are available in so many design variants and sizes that they fit any bathroom. Whether in a small corner or in XXL format as a replacement for a bath tub – LUX ELEMENTS offers a suitable model for every application. Ready to be tiled entirely according to your personal taste and colour preference.
The system for linear drainage – LUX ELEMENTS®-TUB-LINE
The TUB-LINE models are exactly the right product for those who like linear drainage. In these shower bases, the floor channel drain is already integrated and sealed in. The cover rail is made of brushed stainless steel.The sophisticated height adjustment technology make nearly every ceramic covering possible, from mosaic to natural stone – and hence a particularly large amount of freedom for individual design.
General informationTUB / TUB-LINE – Standard formats / Made to measure (PLUS)
Showers – Systems on unfinished floors
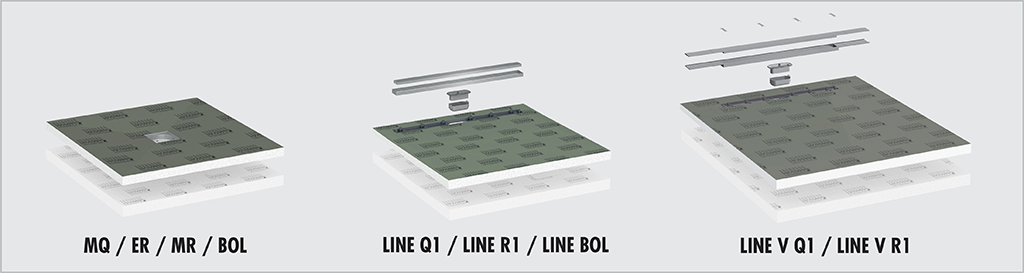
Standard formats
Point drainage – TUB
- 15 defined articles
- 4 design variants
- Stock items
Linear drainage (reversible cover rail – 2 design variants) – TUB-LINE
- 9 defined articles
- 3 design variants
- Stock items
Linear drainage (extended cover rail) – TUB-LINE V
- Made to measure „PLUS“
Made to measure „PLUS“
Point drainage – TUB PLUS
- Custom-made product – one of a kind or a series
- Based on a standard product
- 3 predefined size increments (in m²)
- Maximum flexibility
Linear drainage – TUB-LINE (V) PLUS
- Custom-made product – one of a kind or a series
- Based on a standard product
- 3 (10) predefined size increments (in m²)
- Maximum flexibility
Just get in touch with us. The friendly and experienced LUX ELEMENTS team will guide you through the entire process – from the initial sketch to on-time delivery.
Showers – Systems in wooden sub-constructions

Standard formats
Point drainage – TUB-H
- Made to measure „PLUS“
Linear drainage – TUB-LINE-H
- Made to measure „PLUS“
Made to measure „PLUS“
Point / Linear drainage – TUB-H PLUS / TUB-LINE-H PLUS
- Custom-made product – one of a kind or a series
- Based on a standard product
- 3 predefined size increments (in m²)
- Maximum flexibility
Just get in touch with us. The friendly and experienced LUX ELEMENTS team will guide you through the entire process – from the initial sketch to on-time delivery.
Systems on unfinished floors
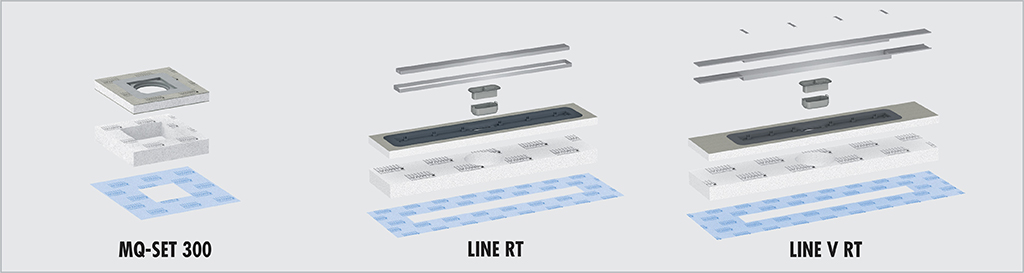
Standard formats
Point drainage (shower drain element) – TUB-MQ-SET 300
- Defined articles
- Stock item
Linear drainage (floor channel drains, reversible channel cover rail – 2 design variants) – TUB-LINE RT
- 3 defined articles
- Stock items
Linear drainage (floor channel drains, extended cover rail) – TUB-LINE V RT
- 5 defined articles
- Stock items
Made to measure „PLUS“
Unable to find the desired versions of standard products or looking for other dimensions or a different shape? LUX ELEMENTS is able to produce bespoke individual products. These bespoke productions bear the suffix ‘PLUS‘.
Just ask for the article you want. After successfully checking the technical feasibility you will receive an individual quotation.
Just get in touch with us. The friendly and experienced LUX ELEMENTS team will guide you through the entire process – from the initial sketch to on-time delivery.
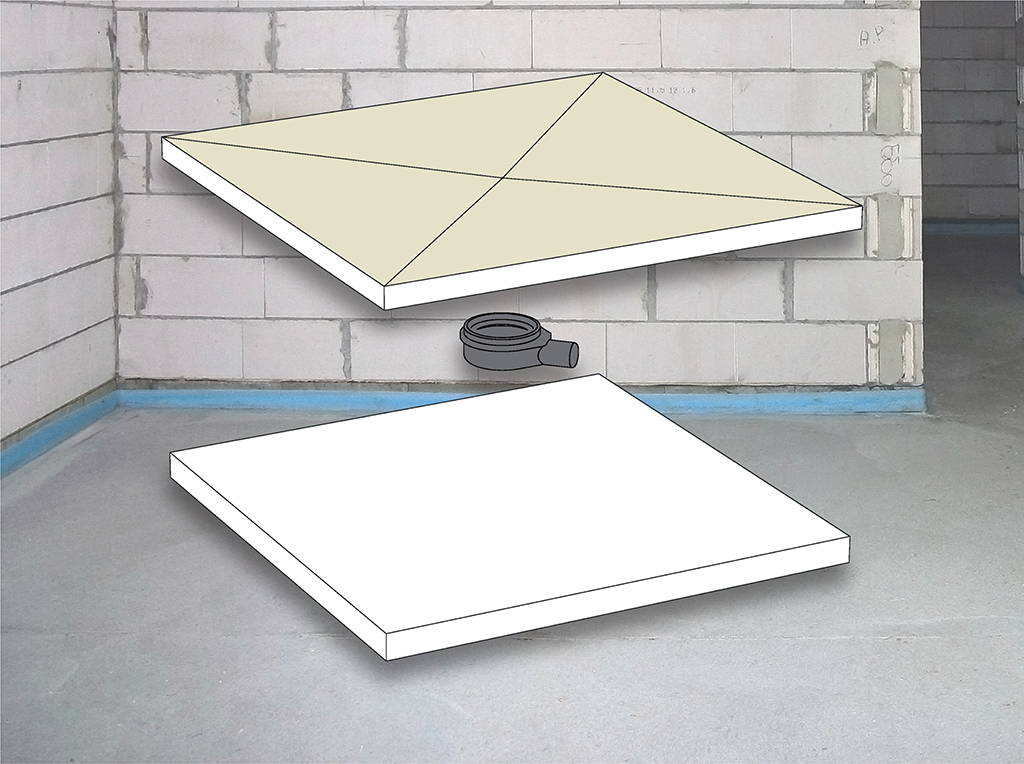
SHOWERS – Systems on unfinished floors
LUX ELEMENTS®-TUB / TUB-LINE
Point or linear drainage, for installation on unfinished floors – ready for tiling!
General propertiesTUB / TUB-LINE
| TUB | TUB-LINE | |
|---|---|---|
| For barrier-free construction | ■ | ■ |
| Height-adjustable drain system | ■ | ■ |
| Factory sealing | ■ | ■ |
| Grate fitting frame, factory sealed | ■ | – |
| Floor channel drain, factory sealed | – | ■ |
| Prefabricated gradient, 30/45 mm | ■ | ■ |
| Second drainage level | ■ | ■ |
| Optional: matching substrate element, 55 mm | ■ | ■ |
| Click system for fastening the floor drain support | ■ | ■ |
| Separate floor drain support, vertical or horizontal | ■ | ■ |
| Extensive accessories | ■ | ■ |
| Matching mounting accessories | ■ | ■ |
Basic principleTUB / TUB-LINE
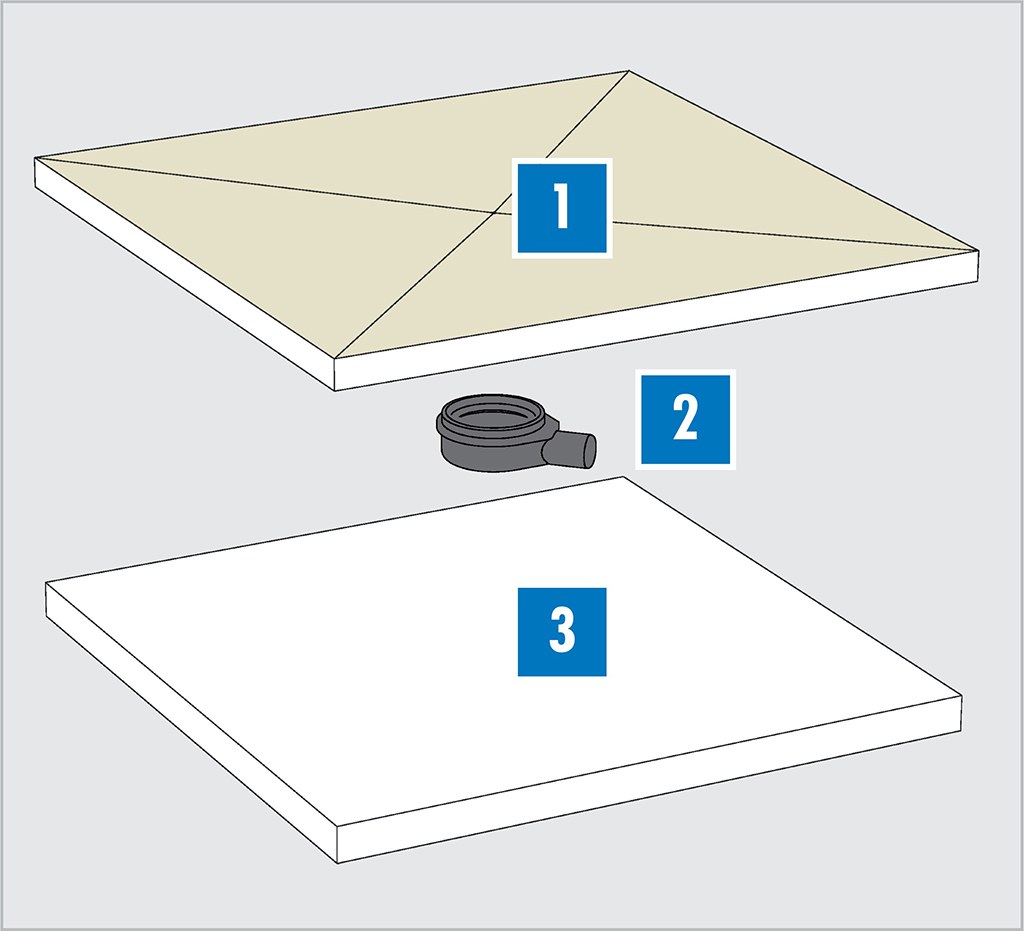
1Shower base element – factory sealed, square or rectangular, depending on drainage method (point or linear drainage) with one- or four-sided gradient, integrated and sealed floor drain system
2Floor drain support – DN50, vertical or horizontal freely selectable depending on requirements; simple, fast and safe mounting by means of click system without gluing or screwing
3Substrate element – optional, either universal or made to measure, for optimal height adjustment depending on the installation situation
Properties – point drainageTUB
Grates/grate fitting frames – compatible with all LUX ELEMENTS®-TUB-RA…variants, standard and design
Design variants – basic shape: square or rectangular, gradient: four-sided, drain position: corner, centre or off-centre
Special features: also as TUB-BOL with slope and shortening area, e.g. as bath tub replacement system

Properties – linear drainageTUB-LINE
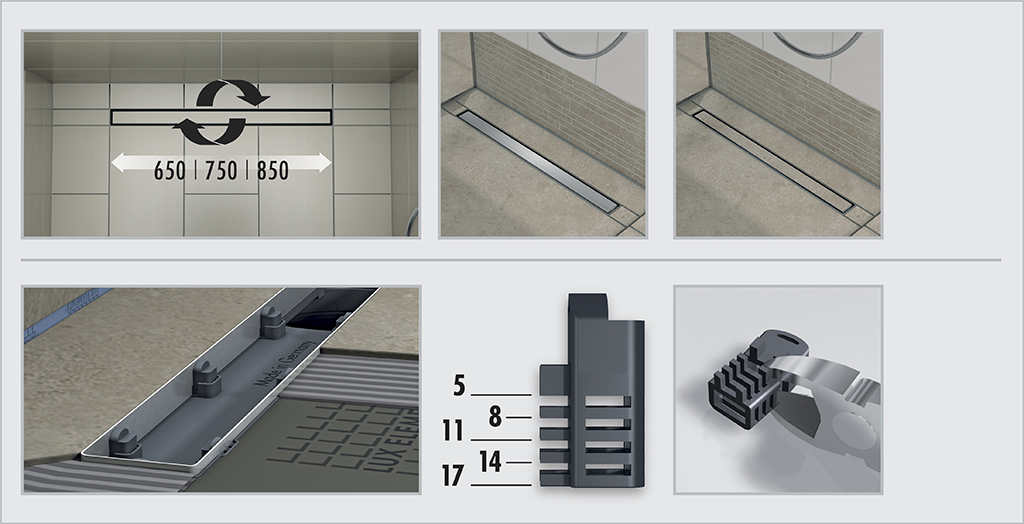
Cover rail / Floor channel drain – dimensions: 70 x 650 mm, 70 x 750 mm or 70 x 850 mm, depending on the size of the shower base
Special features: reversible cover rail for two design variants (brushed stainless steel and tileable rear side),
tiling aid for clean tiling, height adjustable from 5 – 17 mm using height adapter, with odour trap
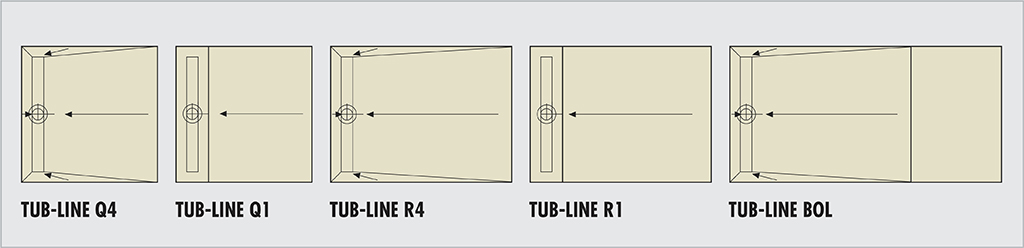
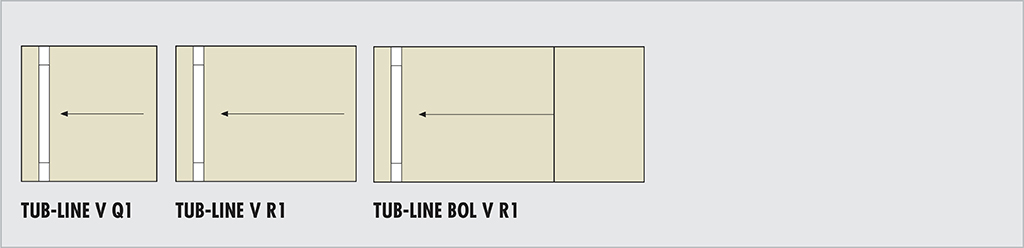
Design variants – basic shape: square or rectangular, gradient: one- or four-sided, drain position: on shorter side
Special features: also as TUB-LINE BOL with slope and shortening area, e.g. as bath tub replacement system
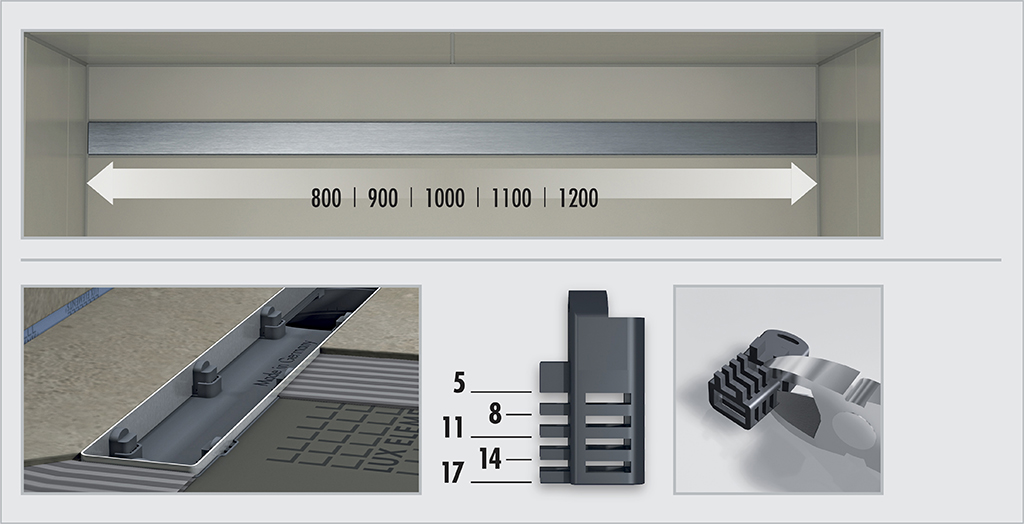
Extended cover rail V – dimensions: 70 x 800 / 900 / 1000 / 1100 / 1200 mm, depending on the size of the shower base
Special features: brushed stainless steel (non-reversible), can be shortened (Including accessories for the stepless adaptation of the stainless steel components), tiling aid for clean tiling, height adjustable from 5 – 17 mm using height adapter, with odour trap
Design variants – basic shape: square or rectangular, gradient: one-sided, drain position: on shorter side
Special features: also as TUB-LINE BOL V R1 with slope and shortening area, e.g. as bath tub replacement system
Shower bases with point drainageTUB-MQ / TUB-ER / TUB-MR – standard formats
- Sealed floor drain fitting frame
- Factory sealing
- Prefabricated gradient (four-sided)
- Drainage technology and accessories
- Substrate elements (optional)
Basic principle
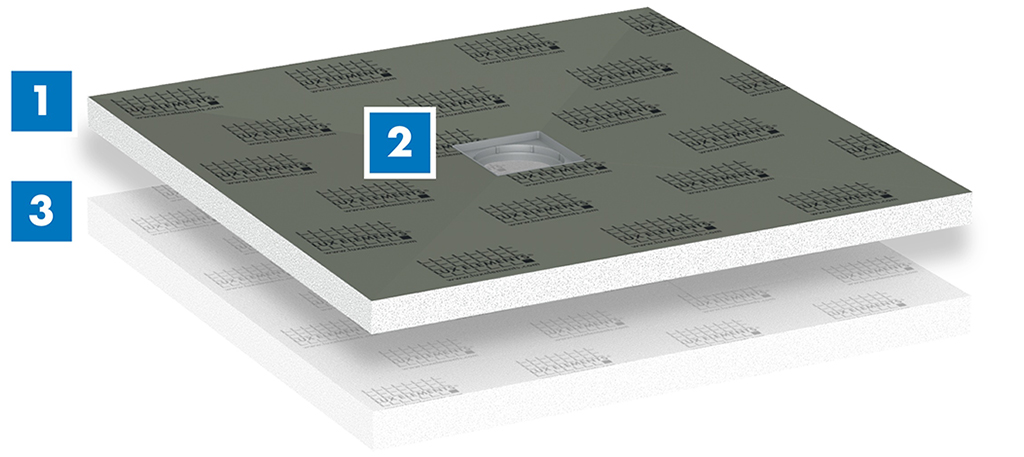
1Shower base element – hard foam support element, square or rectangular, sealed, four-sided gradient (30/45 mm)
2Floor drain fitting frame – integrated and sealed at the factory
3Substrate elements (optional) – fits to shower base element, 55 mm thick
Installation height – measures without adhesive coating and tiles
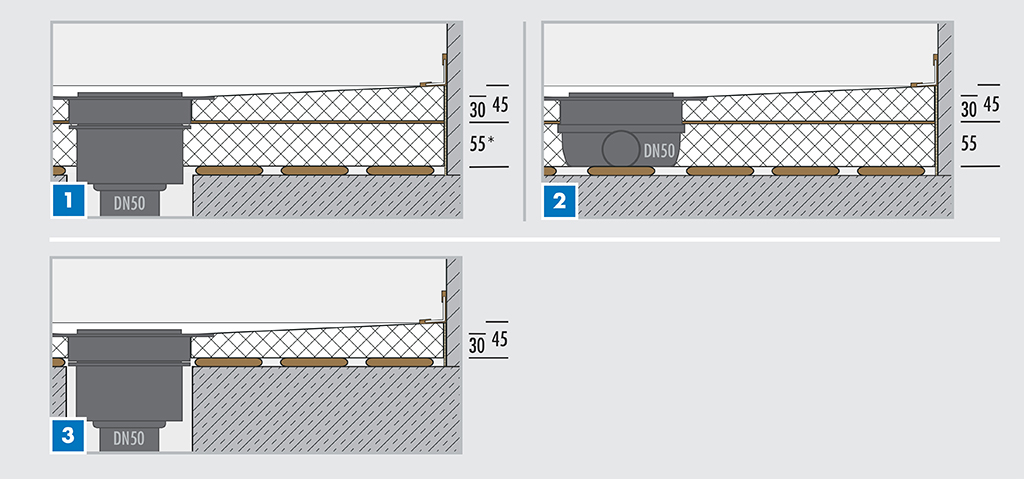
1with * substrate element (used depending on the installation situation) – floor drain support vertical
2with substrate element – floor drain support horizontal
3without substrate element – floor drain support vertical
Shower bases with point drainageTUB-EQ / TUB-MQ / TUB-ER / TUB-MR – made to measure

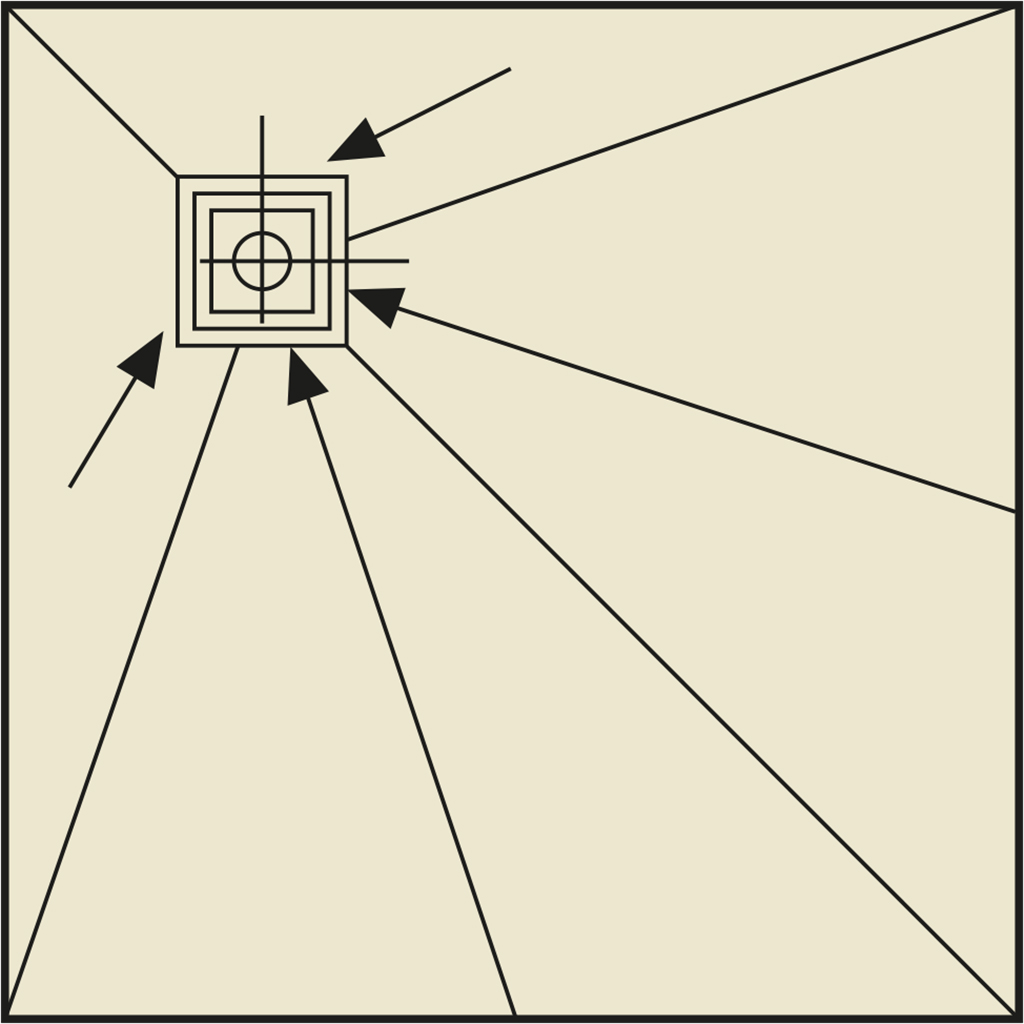
TUB-EQ
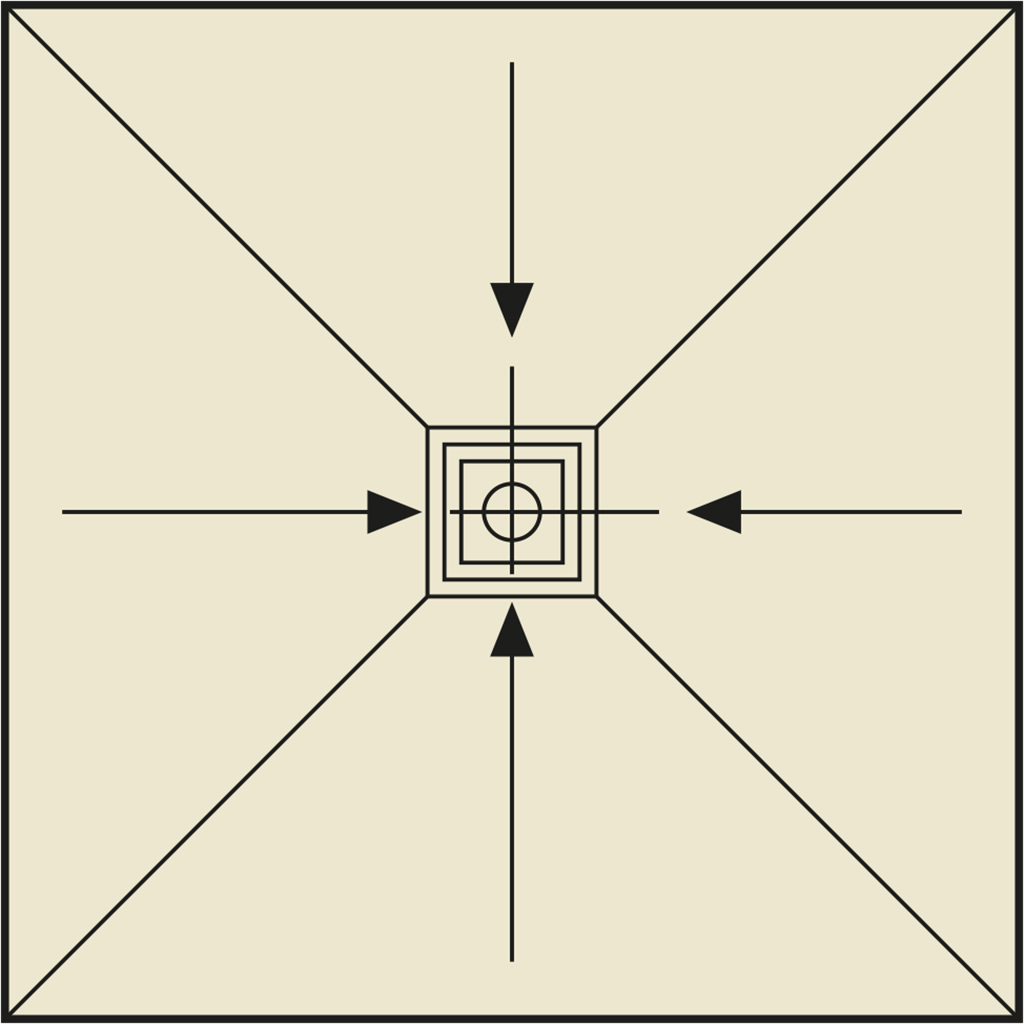
TUB-MQ
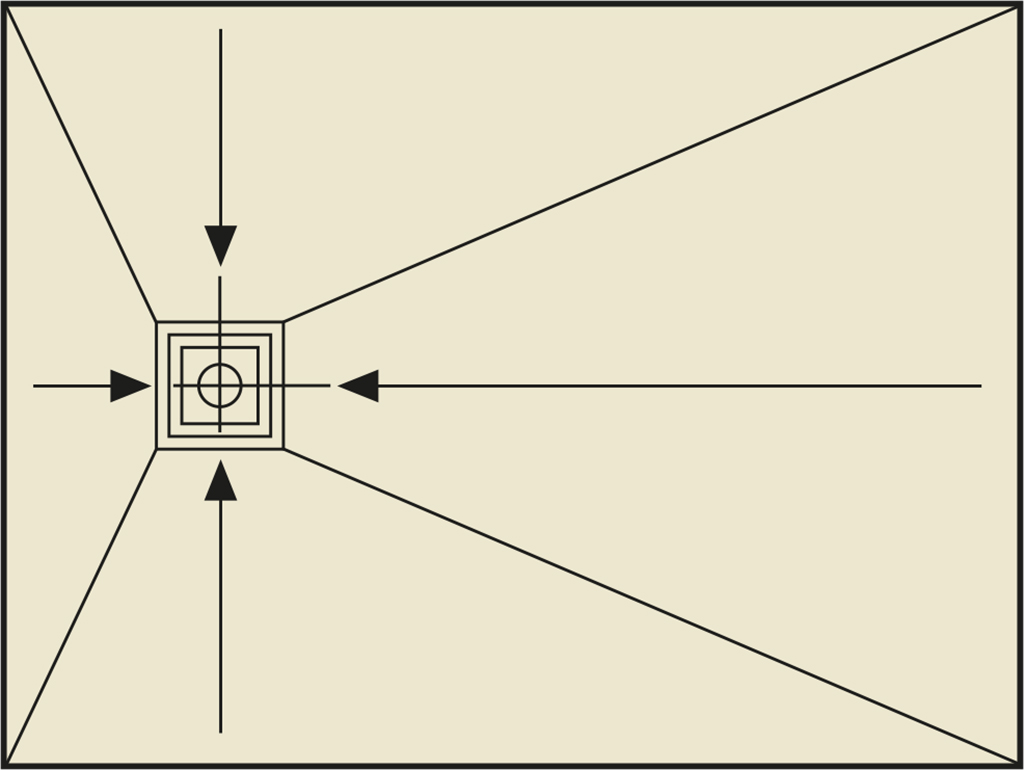
TUB-ER
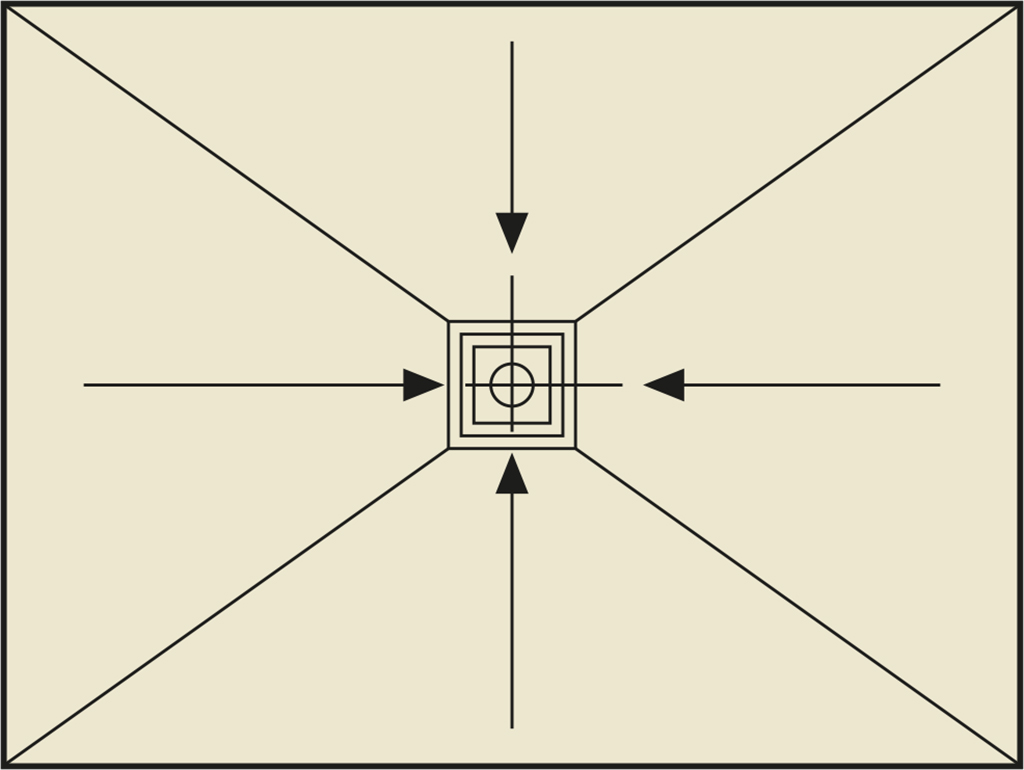
TUB-MR
Unable to find the desired versions of standard products or looking for other dimensions or a different shape? LUX ELEMENTS is able to produce bespoke individual products. These bespoke productions bear the suffix ‘PLUS‘.
Just ask for the article you want. After successfully checking the technical feasibility you will receive an individual quotation.
Just get in touch with us. The friendly and experienced LUX ELEMENTS team will guide you through the entire process – from the initial sketch to on-time delivery.
Shower base with point drainage, for the substitution of bath tubsTUB-BOL – standard format
- Sealed floor drain fitting frame
- Factory sealing
- Prefabricated gradient (four-sided)
- Can be shortened in length through area without gradient
- Drainage technology and accessories
- Substrate elements (optional)
- Accessories (optional): Matching benches – RELAX-BA
Basic principle

1Shower base element – hard foam support element with integrated and sealed horizontal floor drain fitting frame consisting of:
ASlope area – four-sided gradient (55/65 mm)
BArea without gradient – length 600 mm
3Substrate elements (optional) – hard foam, 55 mm thick
Installation height – measures without adhesive coating and tiles
1with * substrate element (used depending on the installation situation) – floor drain support vertical
2with substrate element – floor drain support horizontal
3without substrate element – floor drain support vertical
Shower bases with linear drainageTUB-LINE Q1 / TUB-LINE R1 – standard formats
- Shower base element with integrated and sealed floor channel drain
- Prefabricated gradient (one-sided)
- Factory sealing
- Reversible channel cover rail offers two design options
- Clean tiling with tiling aid
- Height-adjustable for optimum adaptation to covering thickness
- Drainage technology and accessories
- Substrate elements (optional)
Basic principle
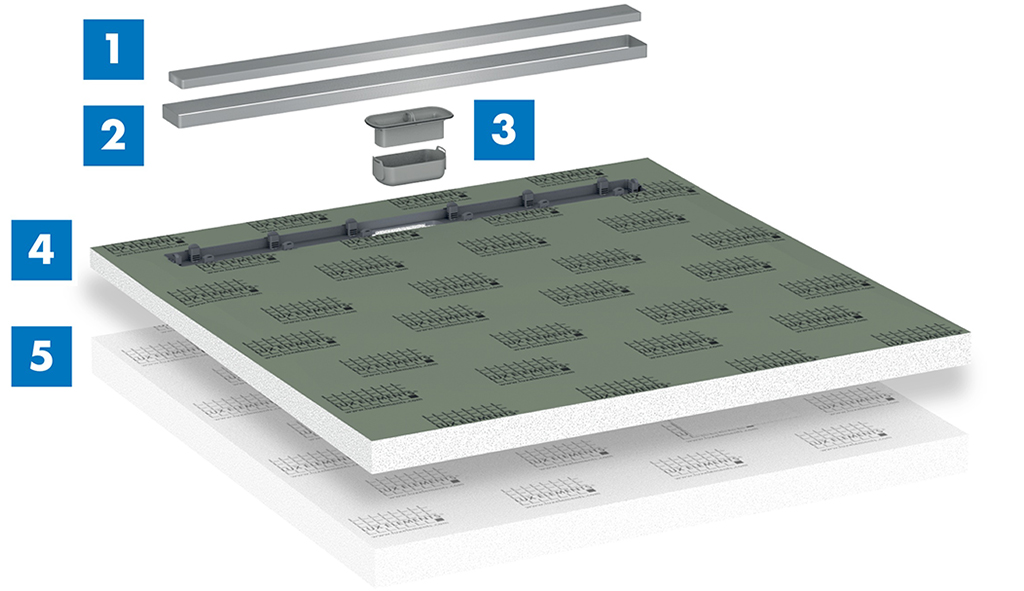
1Cover rail – brushed stainless steel, tileable on the rear side
2Tiling aid – for clean tiling
3Odour trap – integrated into the drain frame
4Shower base element – hard foam support element, square or rectangular, sealed, with integrated and sealed floor channel drain, incl. height adapter (can be cut as required), one- or four-sided gradient (30/45 mm)
5Substrate elements (optional) – hard foam, 55 mm thick
Installation height – measures without adhesive coating and tiles
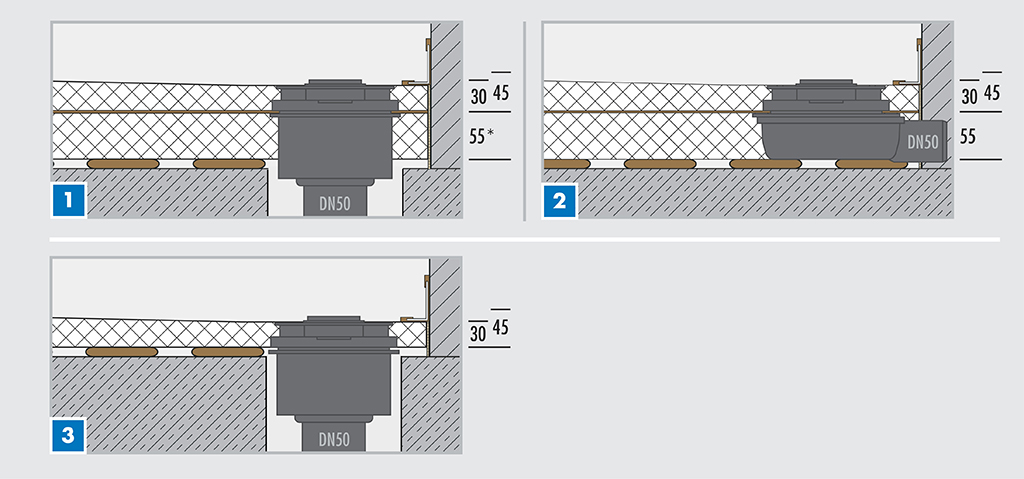
1with * substrate element (used depending on the installation situation) – floor drain support vertical
2with substrate element – floor drain support horizontal
3without substrate element – floor drain support vertical
Shower bases with linear drainageTUB-LINE Q4 / TUB-LINE Q1 / TUB-LINE R4 / TUB-LINE R1 / TUB-LINE BOL– made to measure
Unable to find the desired versions of standard products or looking for other dimensions or a different shape? LUX ELEMENTS is able to produce bespoke individual products. These bespoke productions bear the suffix ‘PLUS‘.
Just ask for the article you want. After successfully checking the technical feasibility you will receive an individual quotation.
Just get in touch with us. The friendly and experienced LUX ELEMENTS team will guide you through the entire process – from the initial sketch to on-time delivery.
Shower bases with linear drainage, extended cover railTUB-LINE V PLUS – made to measure
- Shower base element with integrated and sealed floor channel drain
- With extended cover rail (non-reversible) and extended tiling aid made of brushed stainless steel for continuous wall-to-wall channel look
- Can be shortened to fit the shower area
- Factory sealing
- Prefabricated gradient (one-sided)
- Height-adjustable for optimum adaptation to covering thickness
- Drainage technology and accessories
- Substrate elements
Basic principle
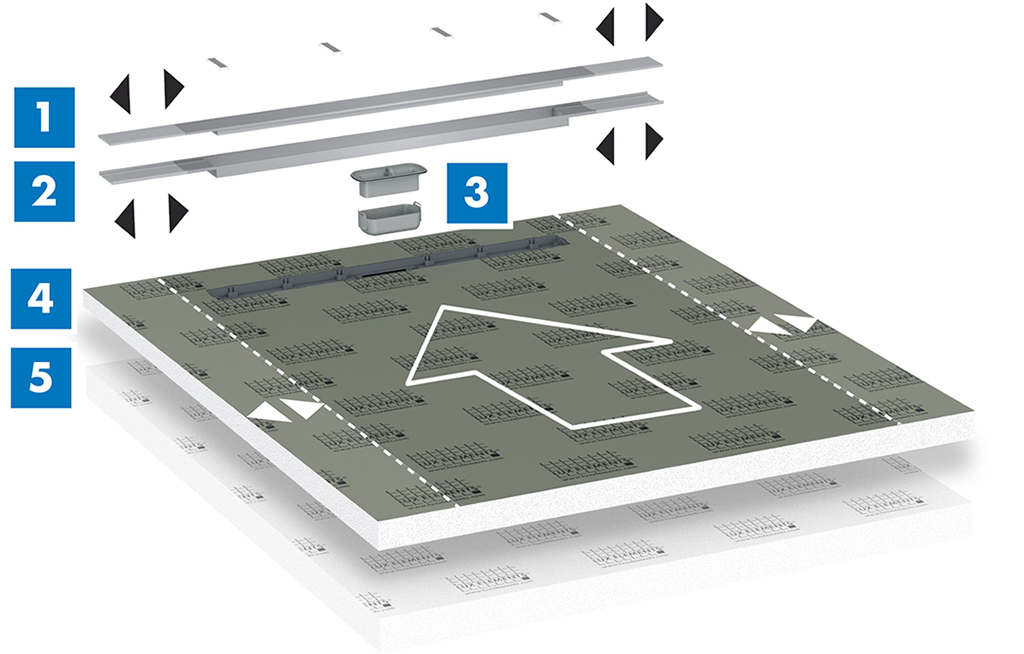
1Extended cover rail – brushed stainless steel
2Extended tiling aid – for clean tiling
3Odour trap – integrated into the drain frame
4Shower base element – hard foam support element, square or rectangular, sealed, with integrated and sealed floor channel drain, incl. height adapter (can be cut as required), one-sided gradient (30/45 mm)
5Substrate elements (optional) – hard foam, 55 mm thick
Installation height – measures without adhesive coating and tiles
1with * substrate element (used depending on the installation situation) – floor drain support vertical
2with substrate element – floor drain support horizontal
3without substrate element – floor drain support vertical
Shower base with linear drainage, for the substitution of bath tubsTUB-LINE BOL – standard format
- Shower base element with integrated and sealed floor channel drain
- Reversible channel cover rail offers two design options
- Factory sealing
- Prefabricated gradient (four-sided)
- Clean tiling with tiling aid
- Height-adjustable for optimum adaptation to covering thickness
- Can be shortened in length through area without gradient
- Drainage technology and accessories
- Substrate elements (optional)
- Accessories (optional): Matching benches – RELAX-BA
Basic principle
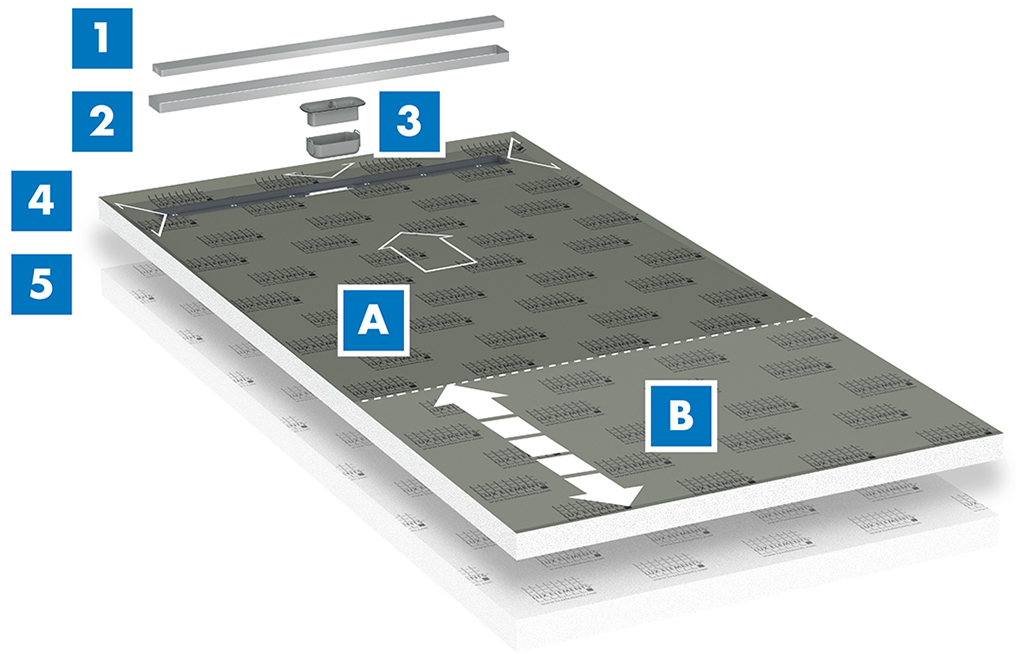
1Cover rail – brushed stainless steel, tileable on the rear side
2Tiling aid – for clean tiling
3Odour trap – integrated into the drain frame
4Shower base element – hard foam support element,
rectangular, sealed, with integrated and sealed floor channel drain, incl. height adapter (can be cut as required), four-sided gradient (30/45 mm) consisting of:
ASlope area – four-sided gradient (30/45 mm)
BArea without gradient – length 600 mm
5Substrate element (optional) – hard foam, 55 mm thick
Installation height – measures without adhesive coating and tiles
1with * substrate element (used depending on the installation situation) – floor drain support vertical
2with substrate element – floor drain support horizontal
3without substrate element – floor drain support vertical
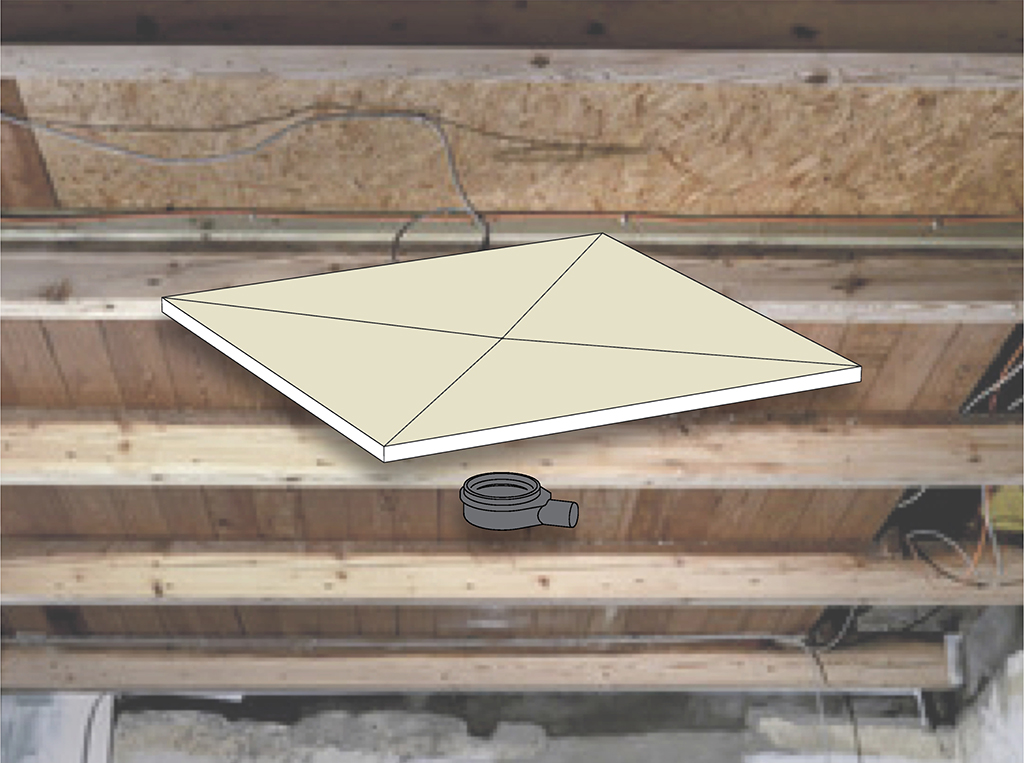
SHOWERS – SYSTEMS IN WOODEN SUB-CONSTRUCTIONS
LUX ELEMENTS®-TUB-H / TUB-LINE H
Point or linear drainage, for installation in wooden sub-constructions – ready for tiling!
General properties
| TUB-H | TUB-LINE H | |
|---|---|---|
| For barrier-free construction | ■ | ■ |
| Height-adjustable drain system | ■ | ■ |
| Factory sealing | ■ | ■ |
| Grate fitting frame, factory sealed | ■ | – |
| Floor channel drain, factory sealed | – | ■ |
| Prefabricated gradient | ■ | ■ |
| Flat shower base height | ■ | ■ |
| Second drainage level | ■ | ■ |
| Click system for fastening the floor drain support | ■ | ■ |
| Separate floor drain support, horizontal | ■ | ■ |
| Extensive accessories | ■ | ■ |
| Matching mounting accessories | ■ | ■ |
Basic principle

1Shower base element – factory sealed, square or rectangular, with four-sided gradient, integrated and sealed floor drain system
2Floor drain support – horizontal (DN50), simple, fast and safe mounting by means of click system without gluing or screwing
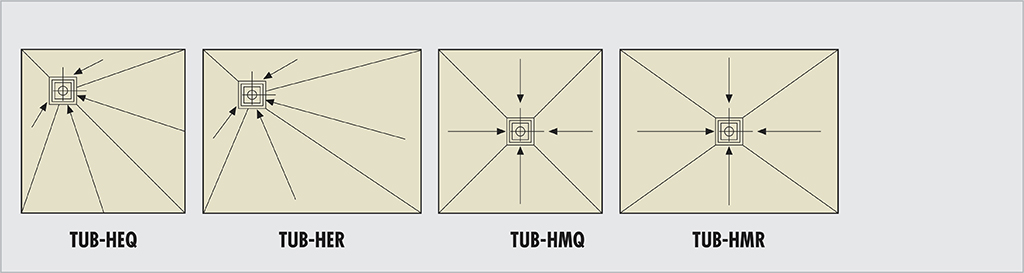
Properties – point drainage
Grates/grate fitting frames – compatible with all LUX ELEMENTS®-TUB-RA…variants, standard and design
Design variants – basic shape: square or rectangular, gradient: four-sided, drain position: corner or centre
Properties – linear drainage
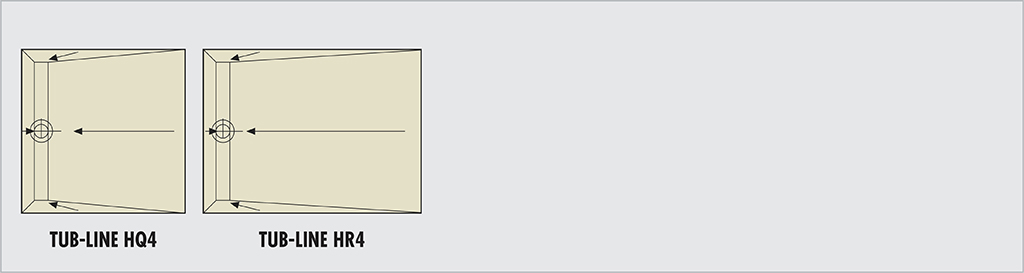
Cover rail / Floor channel drain – dimensions: 70 x 650 mm, 70 x 750 mm or 70 x 850 mm, depending on the size of the shower base
Special features: reversible cover rail for two design variants (brushed stainless steel and tileable rear side), tiling aid for clean tiling, height adjustable from 5 – 17 mm using height adapter, with odour trap
Design variants – basic shape: square or rectangular, gradient: four-sided, drain position: on shorter side
Shower bases with point drainage, for installation in wooden sub-constructionsTUB H PLUS – made to measure
- Sealed floor drain fitting frame
- Factory sealing
- Prefabricated gradient (four-sided)
- Drainage technology and accessories
Basic principle
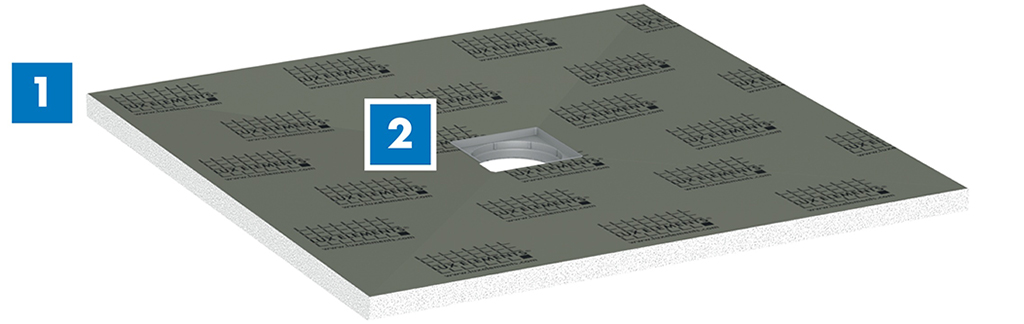
1Shower base element – hard foam support element, square or rectangular, sealed, 4-sided gradient (15/30 mm)
2Floor drain fitting frame – integrated and sealed at the factory
Installation height – Installation on wooden sub-constructions*, Measures without adhesive coating and tiles
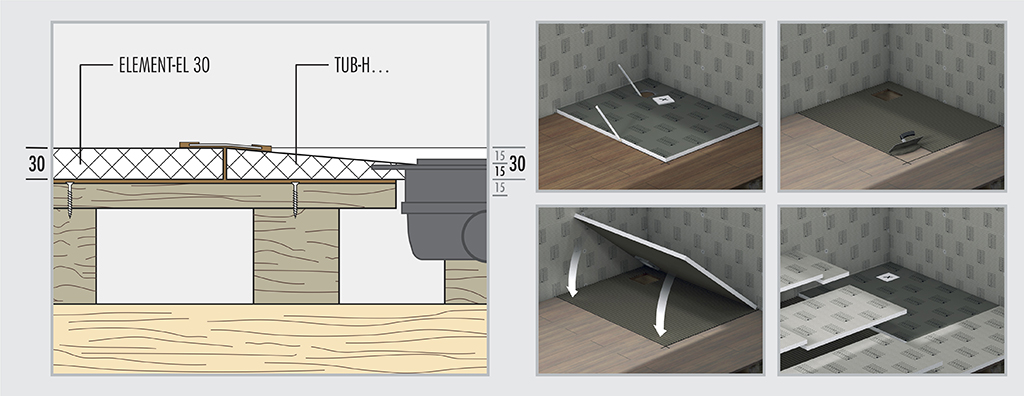
Installation height – Installation on wooden sub-constructions*, Measures without adhesive coating and tiles
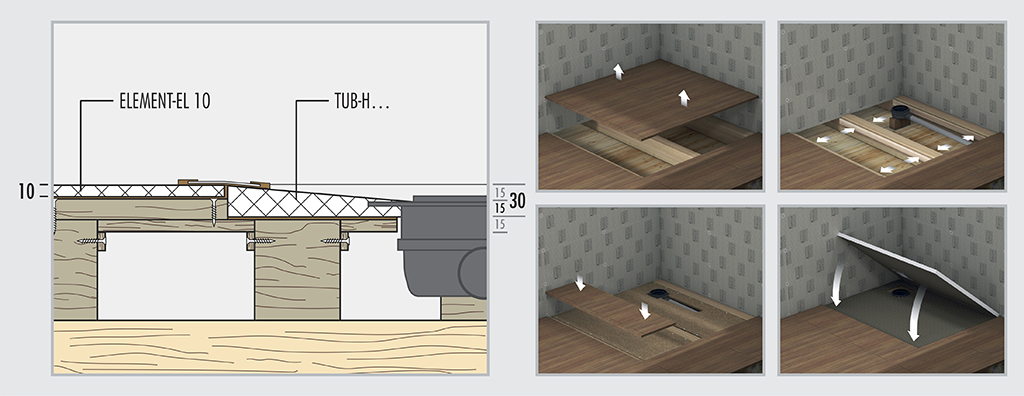
* Please note: A planning expert is to be consulted when intervening in components with load-bearing function. Furthermore, national guidelines and generally recognised codes of practice must be observed.
Shower bases with linear drainage, for installation in wooden sub-constructionsTUB-LINE H PLUS – made to measure
- Shower base element with integrated and sealed floor channel drain
- Prefabricated gradient (four-sided)
- Factory sealing
- Reversible channel cover rail offers two design options
- Clean tiling with tiling aid
- Height-adjustable for optimum adaptation to covering thickness
- Drainage technology and accessories
Basic principle
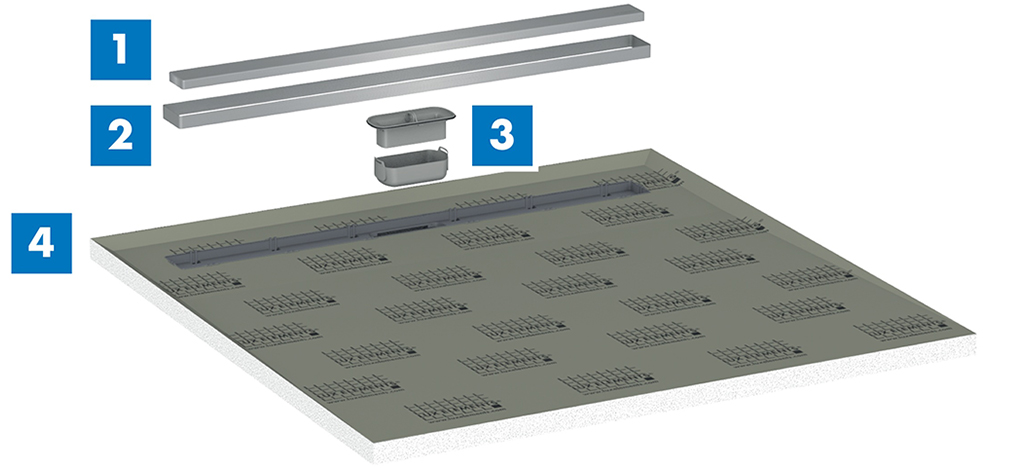
1Cover rail – brushed stainless steel, tileable on the rear side
2Tiling aid – for clean tiling
3Odour trap - integrated into the drain frame
4Shower base element – hard foam support element, square or rectangular, sealed, with integrated and sealed floor channel drain, incl. height adapter (can be cut as required), one- or four-sided grad
Installation height – Installation on wooden sub-constructions*, Measures without adhesive coating and tiles
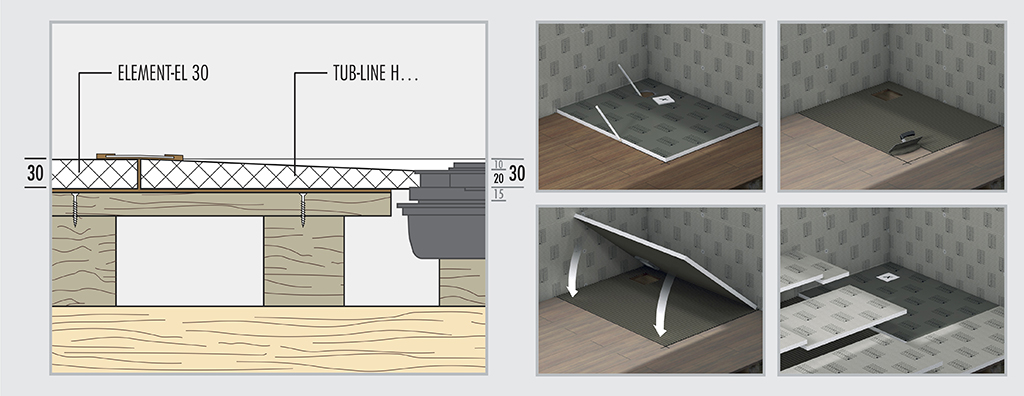
Installation height – Installation on wooden sub-constructions*, Measures without adhesive coating and tiles
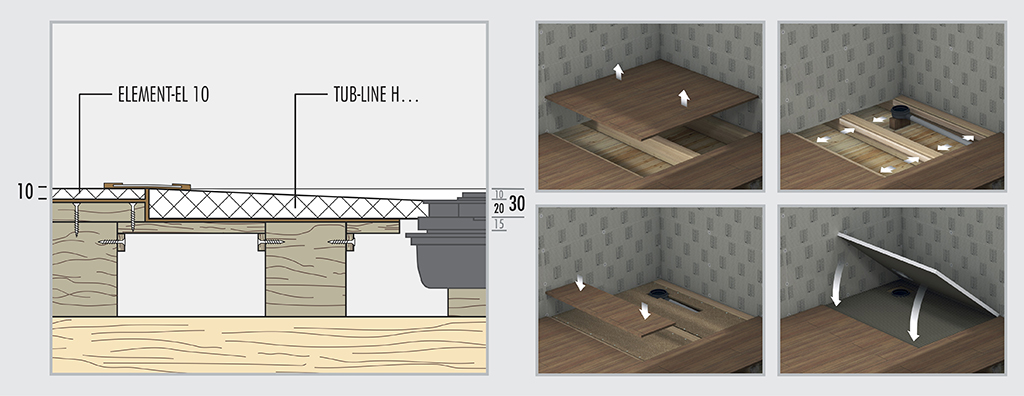
* Please note: A planning expert is to be consulted when intervening in components with load-bearing function. Furthermore, national guidelines and generally recognised codes of practice must be observed.
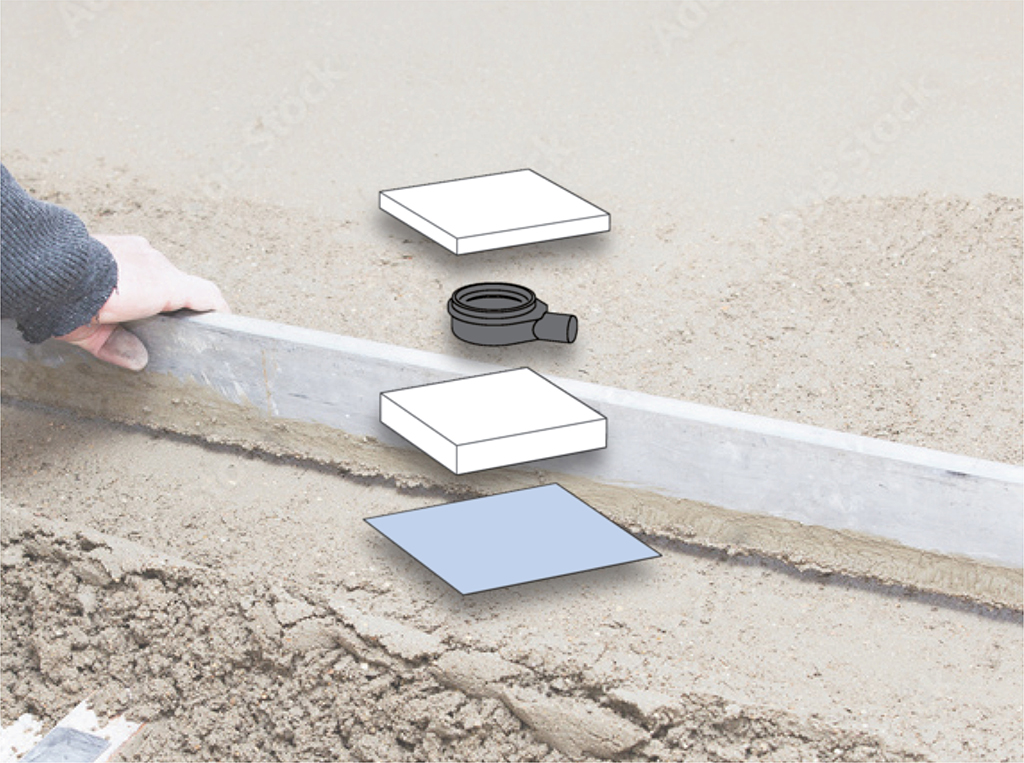
SHOWERS – SYSTEMS ON UNFINISHES FLOORS, IN SCREED
LUX ELEMENTS®-TUB-MQ-SET / TUB-LINE (V) RT
Shower drain elements (point drainage) and floor channel drains (linear drainage) for installation on unfinished floors, in screed – ready for tiling!
General properties
| TUB-MQ-SET 300 | TUB-LINE ... (V) RT | |
|---|---|---|
| For barrier-free construction | ■ | ■ |
| Height-adjustable drain system | ■ | ■ |
| Grate fitting frame, factory-fitted | ■ | – |
| Floor channel drain, factory-fitted | – | ■ |
| Separate floor drain support, vertical or horizontal | ■ | ■ |
| Loose sealing sleeve, compliant with DIN 18534 | ■ | ■ |
| Second drainage level | ■ | ■ |
| Click system for fastening the floor drain support | ■ | ■ |
| Matching mounting accessories | ■ | ■ |
Basic principle
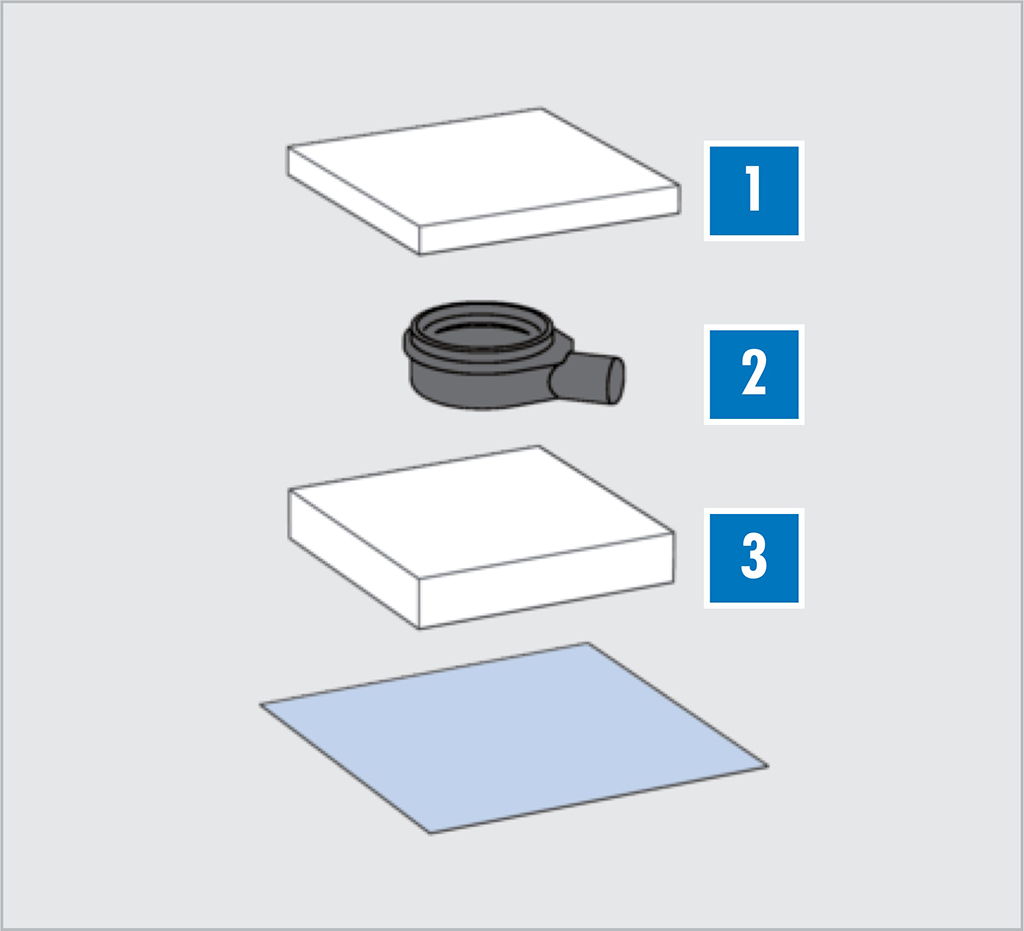
1Shower drain element or floor channel drain – depending on drainage method (point or linear drainage), square or rectangular, integrated floor drain system with separate drainage technology
2Floor drain support – DN50, vertical or horizontal freely selectable depending on requirements; simple, fast and safe mounting by means of click system without gluing or screwing
3Substrate element – for optimal height adjustment depending on the installation situation
Properties – point drainage
Grates/grate fitting frames – compatible with all LUX ELEMENTS®-TUB-RA…variants, standard and design
Design variants – basic shape: square, drain position: centre

Properties – linear drainage
Cover rail / Floor channel drain – dimensions: 70 x 650 mm, 70 x 750 mm or 70 x 850 mm, depending on the size of the hard foam support element
Special features: reversible cover rail for two design variants (brushed stainless steel and tileable rear side), tiling aid for clean tiling, height adjustable from 5 – 17 mm using height adapter, with odour trap
Design variants – basic shape: rectangular

Extended cover rail V – dimensions: 70 x 800 / 900 / 1000 / 1100 / 1200 mm, depending on the size of the hard foam support element
Special features: brushed stainless steel (non-reversible), can be shortened (Including accessories for the stepless adaptation of the stainless steel components), tiling aid for clean tiling, height adjustable from 5 – 17 mm using height adapter, with odour trap
Design variants – basic shape: rectangular

Shower drain elementTUB-MQ-SET 300 – standard format
- For the installation in screed floors with slope
- Integrated floor drain fitting frame
- Including loose sealing sleeve
- Including substrate element
- Drainage technology and accessories
Basic principle
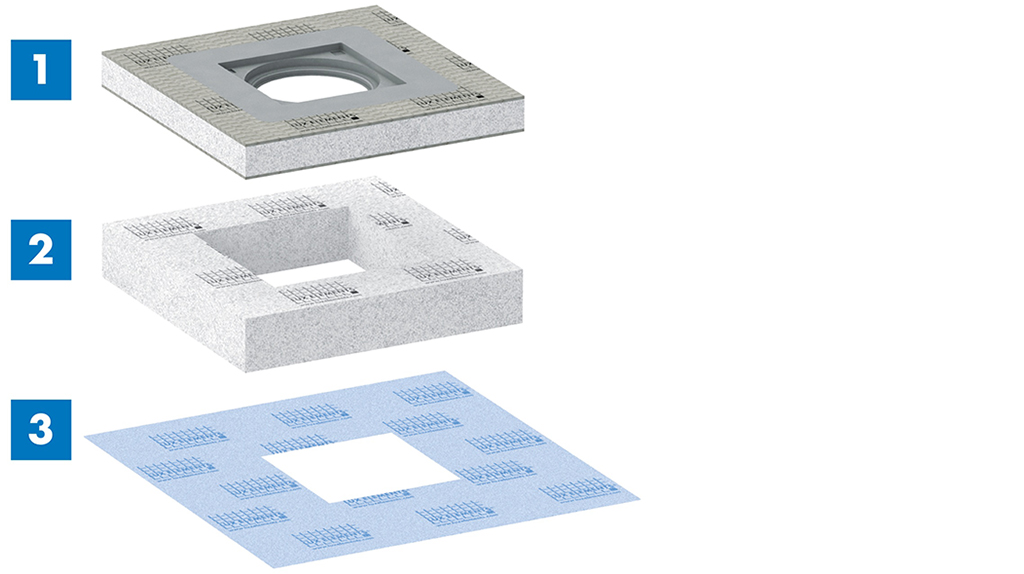
1Shower drain element – with integrated floor drain support frame, drain in the centre, 300 x 300 mm
2Substrate element – for optimal height adjustment depending on the installation situation, 55 mm thick
3Sealing sleeve - loose, 400 x 400 mm
Installation height – measures without adhesive coating and tiles
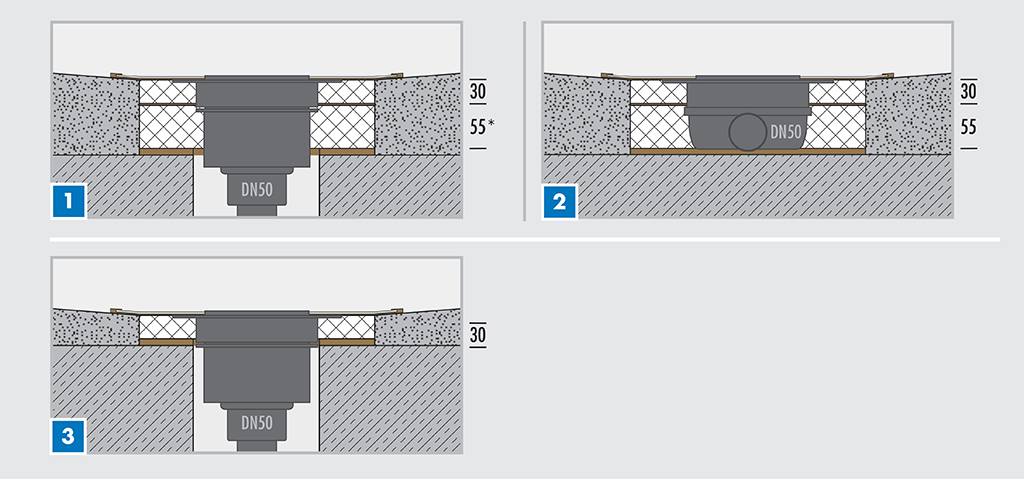
1with * substrate element (used depending on the installation situation) – floor drain support vertical
2with substrate element – floor drain support horizontal
3without substrate element – floor drain support vertical
Floor channel drainTUB-LINE RT – standard formats
- Floor channel drain integrated in hard foam support element, with sealing sleeve
- Reversible channel cover rail offers two design options
- Clean tiling with tiling aid
- Height-adjustable for optimum adaptation to covering thickness
- Including substrate element
- Drainage technology and accessories
Basic principle
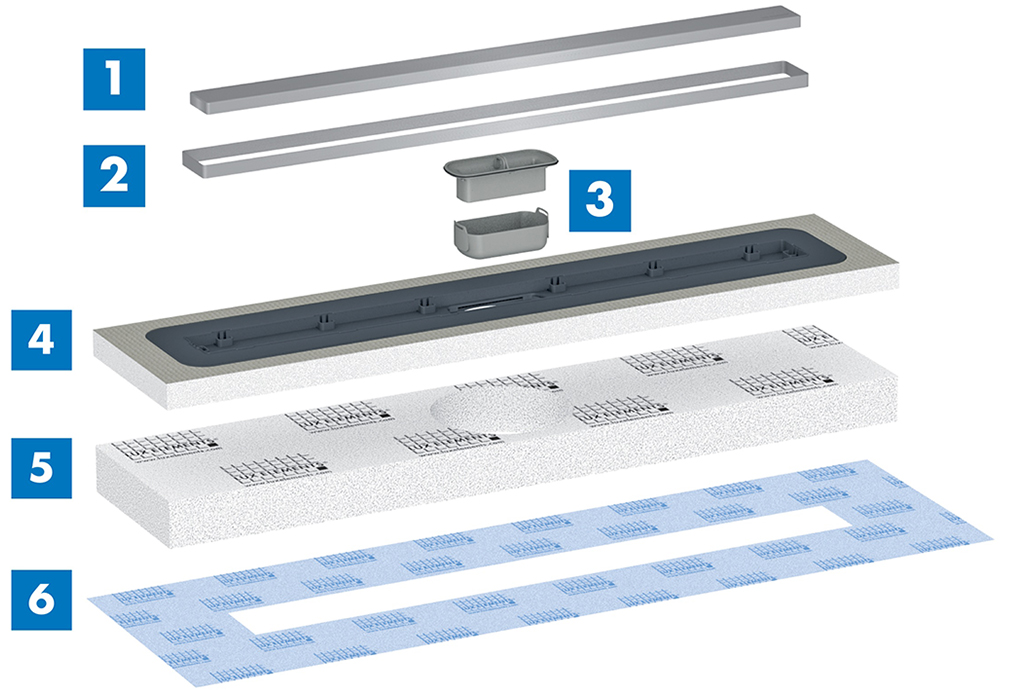
1Cover rail – brushed stainless steel, tileable on the rear side
2Tiling aid – for clean tiling
3Odour trap – integrated into the drain frame
4Floor channel drain – integrated at the factory into channel support element made of hard foam support element, incl. height adapter (can be cut as required)
5Substrate element – fits the channel support element, 55 mm thick
6Sealing sleeve – loose
Installation height – measures without adhesive coating and tiles
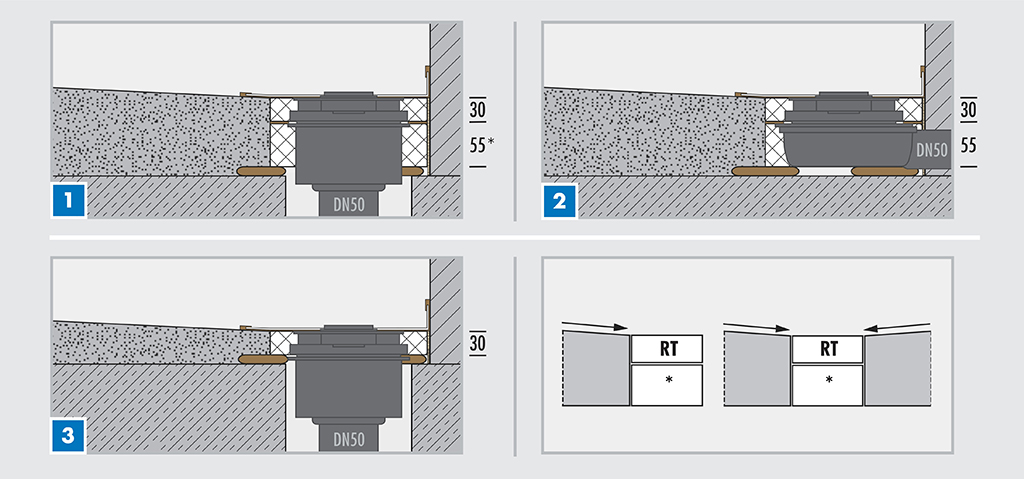
1with * substrate element (used depending on the installation situation) – floor drain support vertical
2with substrate element – floor drain support horizontal
3without substrate element – floor drain support vertical
Floor channel drain with extended cover railTUB-LINE V RT – standard formats
- Floor channel drain integrated in hard foam support element, with sealing sleeve
- With extended cover rail (non-reversible) and extended tiling aid made of brushed stainless steel
- Can be shortened to fit the shower area
- Height-adjustable for optimum adaptation to covering thickness
- Including substrate element
- Drainage technology and accessories
Basic principle
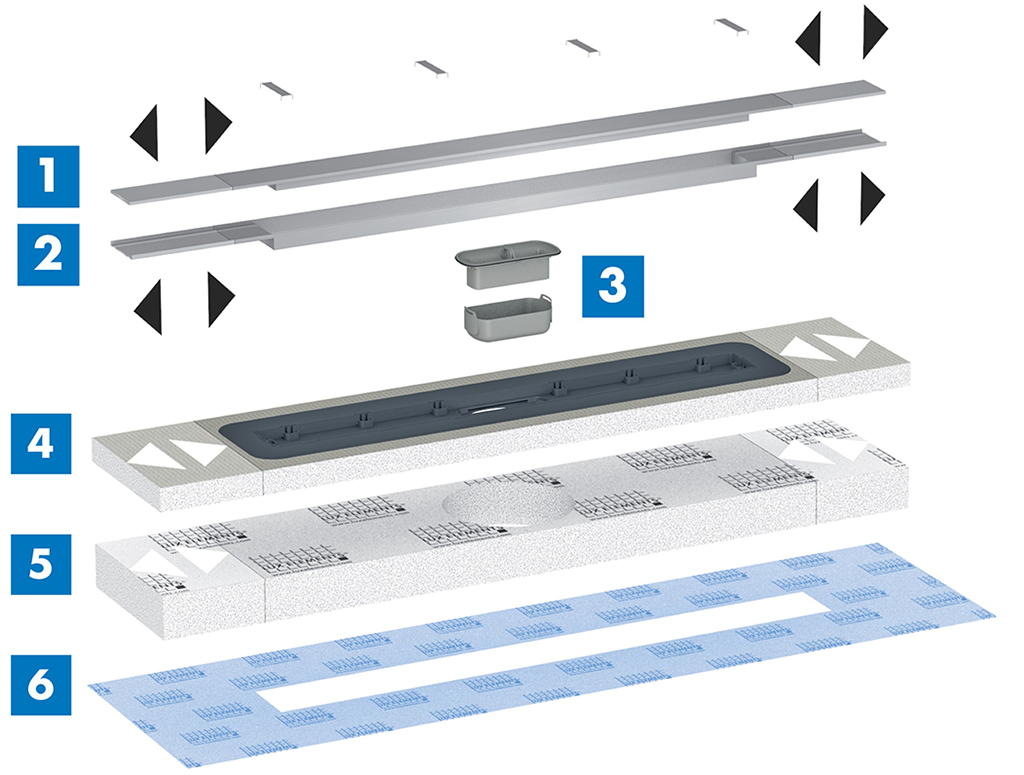
1Extended cover rail – brushed stainless steel
2Extended tiling aid – for clean tiling
3Odour trap – integrated into the drain frame
4Floor channel drain – ntegrated at the factory into channel support element made of hard foam support element, incl. height adapter (can be cut as required)
5Substrate element – fits the channel support element, 55 mm thick
6Sealing sleeve – loose
Installation height – measures without adhesive coating and tiles
1with s* ubstrate element (used depending on the installation situation) – floor drain support vertical
2with substrate element – floor drain support horizontal
3without substrate element – floor drain support vertical
SHOWERS – DRAIN TECHNOLOGY AND ACCESSORIES
LUX ELEMENTS®-TUB-… / TUB-LINE-…
Not every drain system is suitable for every installation situation. The installation height of the shower base element including drain connection and whether a vertical or horizontal drain support is installed depends on the spatial conditions. There are often restrictions, especially when building in existing buildings.
Useful accessories are available for both drain systems, point and linear drainage.
Point drainage – combinable floor drain systemsTUB-BA – floor drain suppports
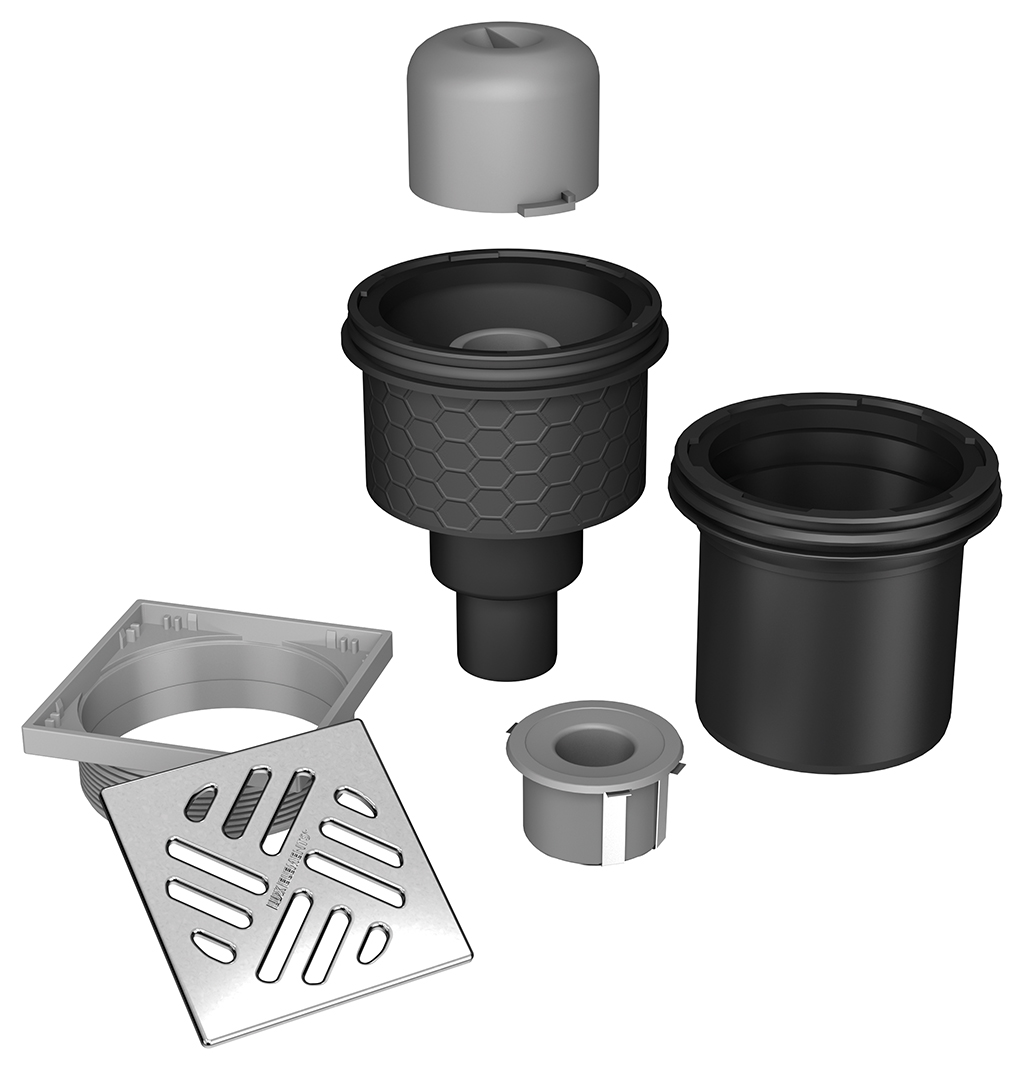
A general differentiation is made in the drain systems for the TUB shower bases between free combinable systems and completely assembled systems
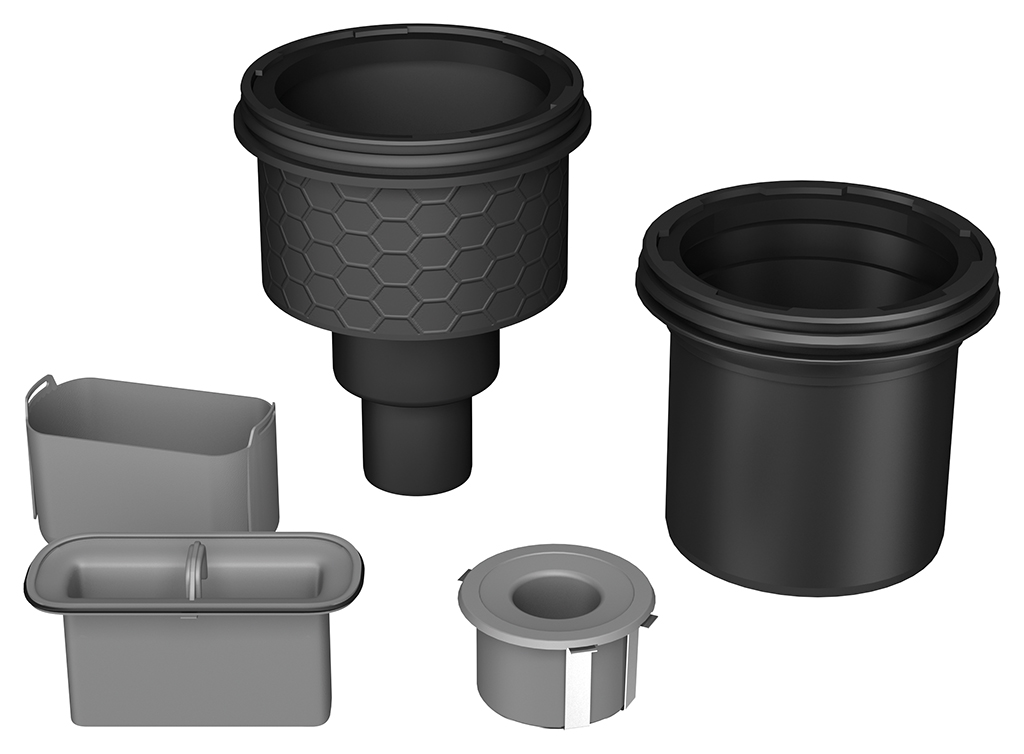
Combinable floor drain systems – Floor drain support (vertical or horizontal) grate fitting frame and standard or design grate, freely combinable.
TUB-BA-S
DN50
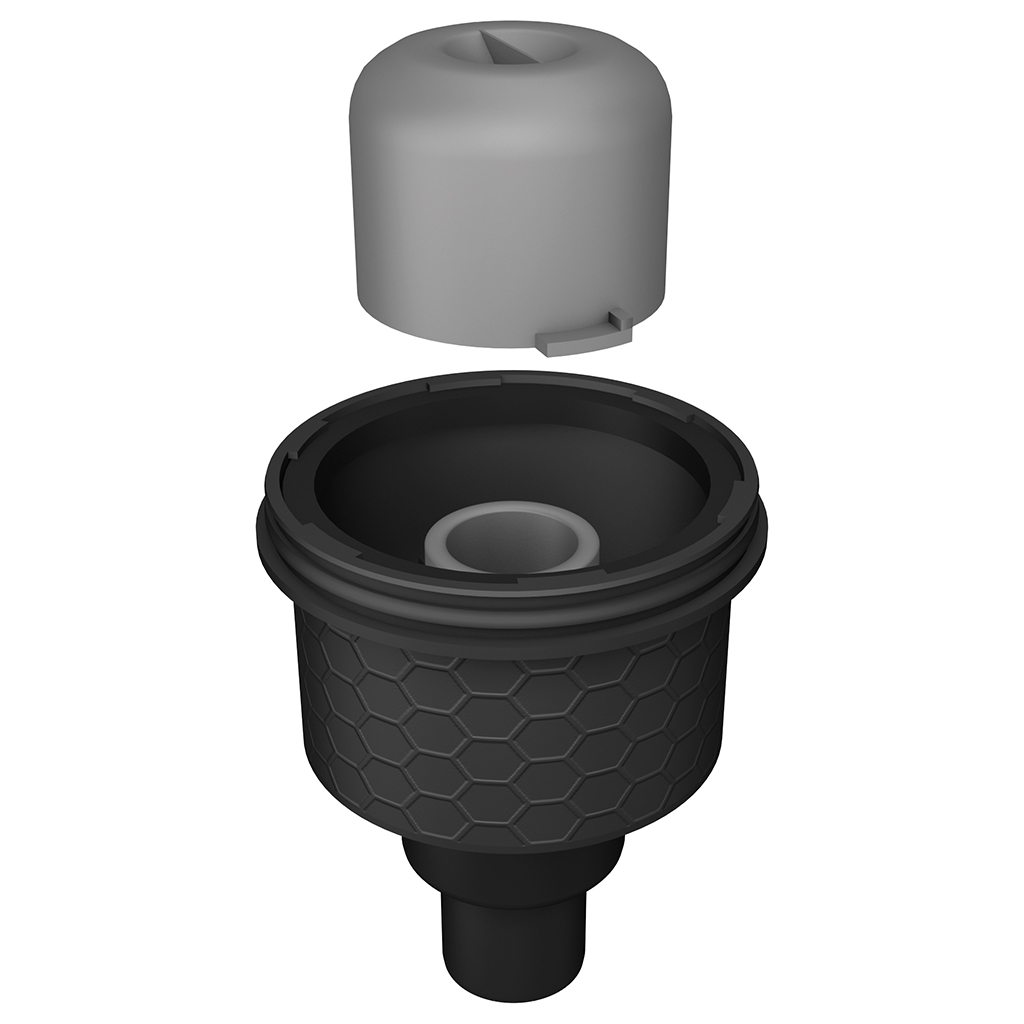
TUB-BA-W
DN50

Drainage capacity in accordance with DIN EN 1253 [l/s]:
Standard odour trap DN50, vertical:
- TUB-BA-S with standard grate (TUB-RA-S): 1,7 l/s
Standard odour trap DN50, horizontal:
- TUB-BA-W with standard grate (TUB-RA-S): 1,0 l/s
Point drainage – combinable floor drain systemsTUB-RA – grate fitting frame and standard or design grate
Standard – TUB-RA-S
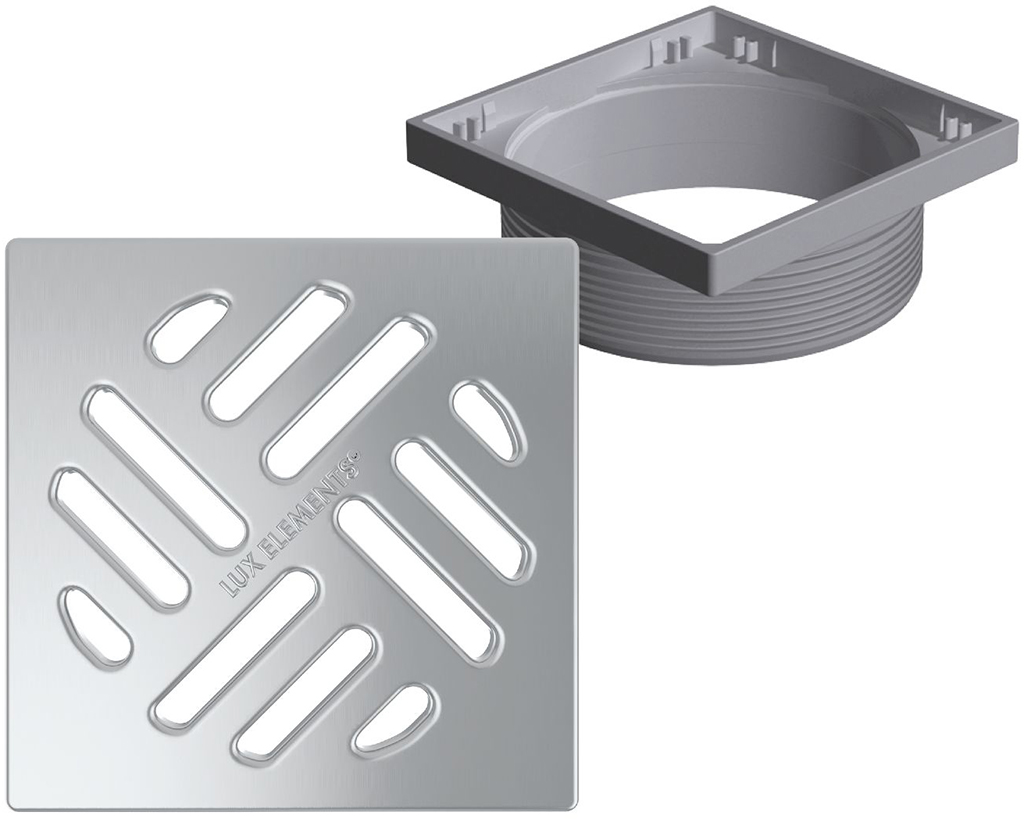
ANGOLO – TUB-RA-DA
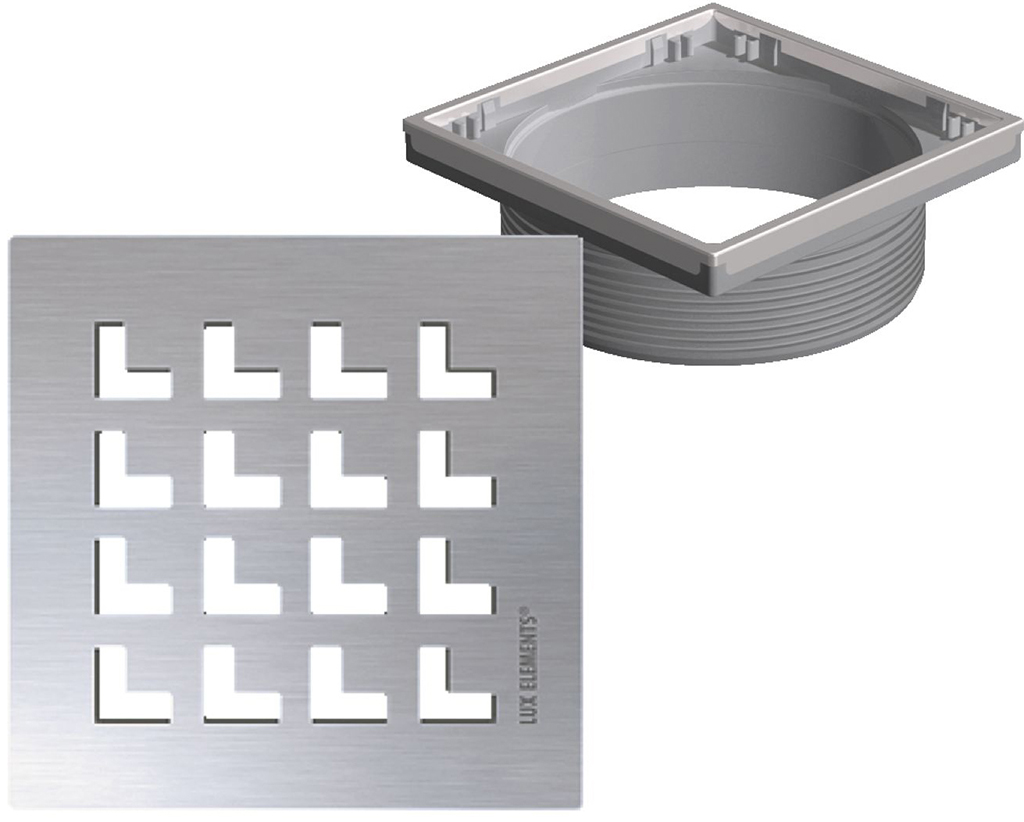
CUBE – TUB-RA-DC
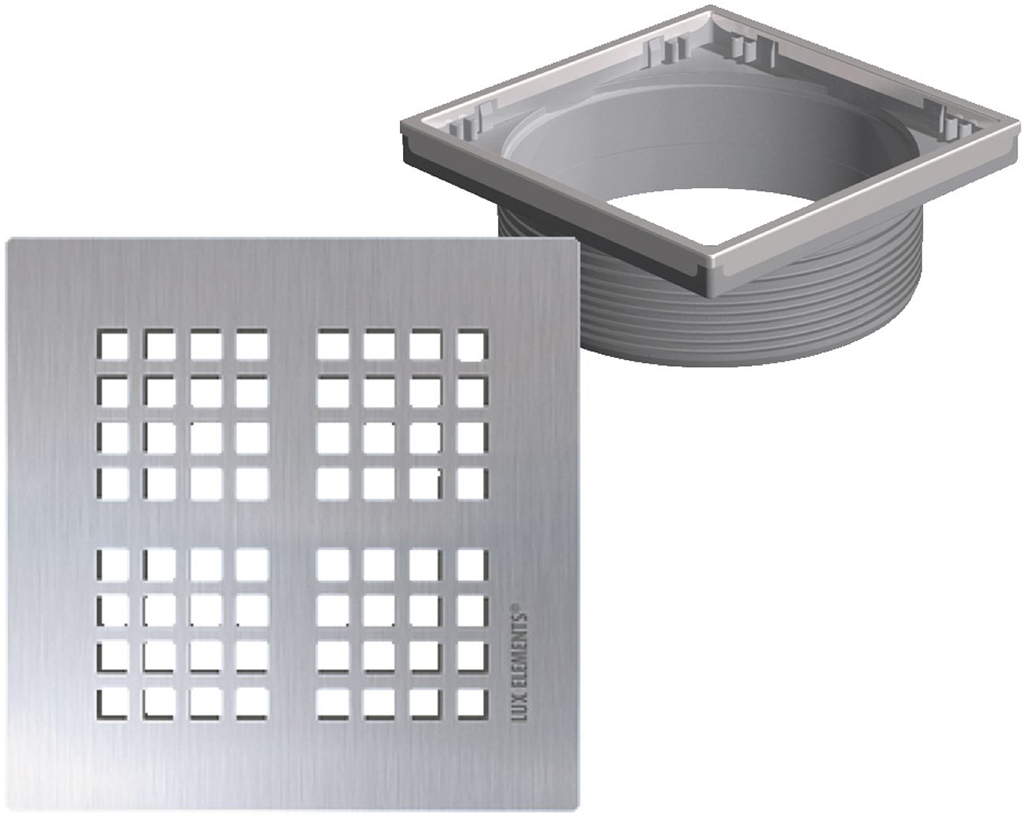
VARI – TUB-RA-DV
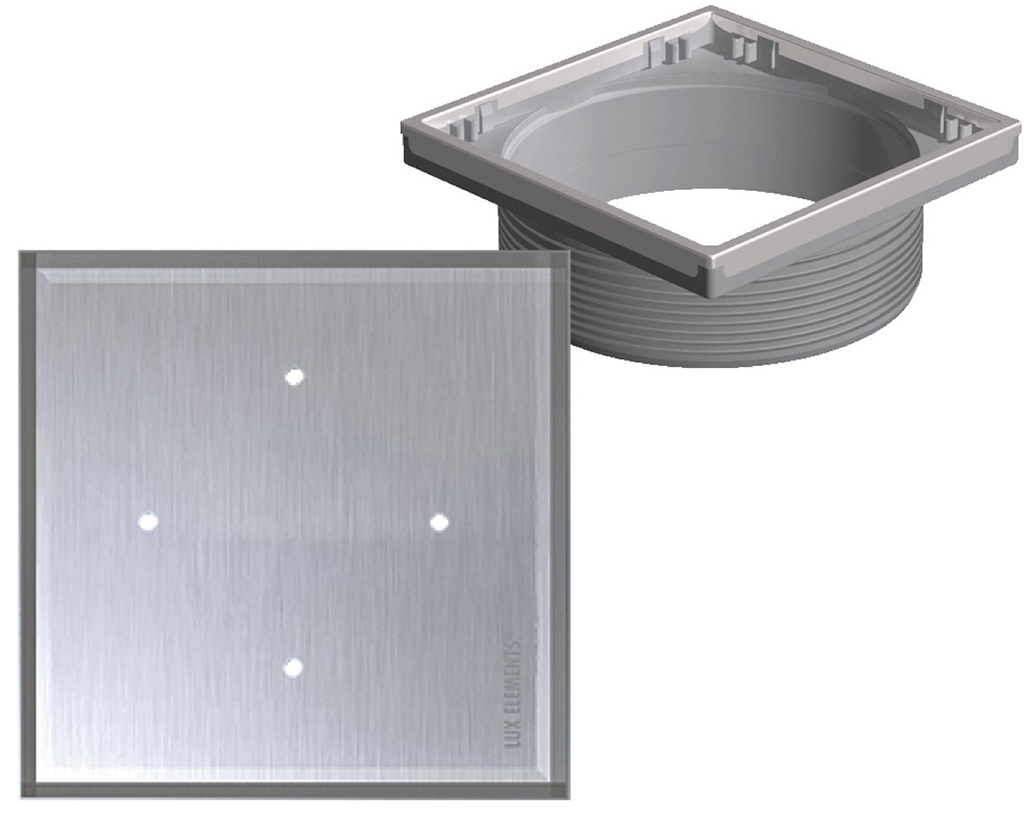
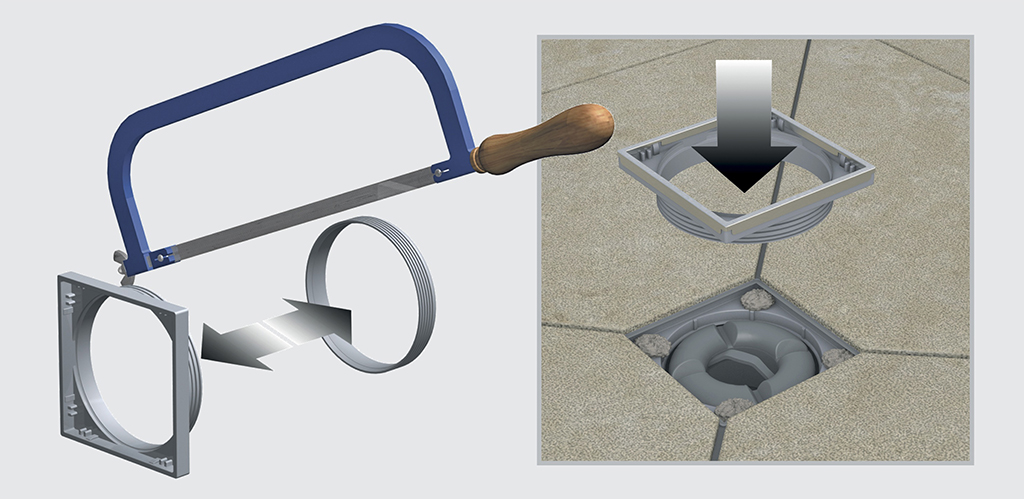
Grate fitting frame – universal height adjustment to the covering thickness
Point drainage – complete floor drain systemsTUB-BA…-S – Sets
A general differentiation is made in the drain systems for the TUB shower bases between free combinable systems and completely assembled systems.
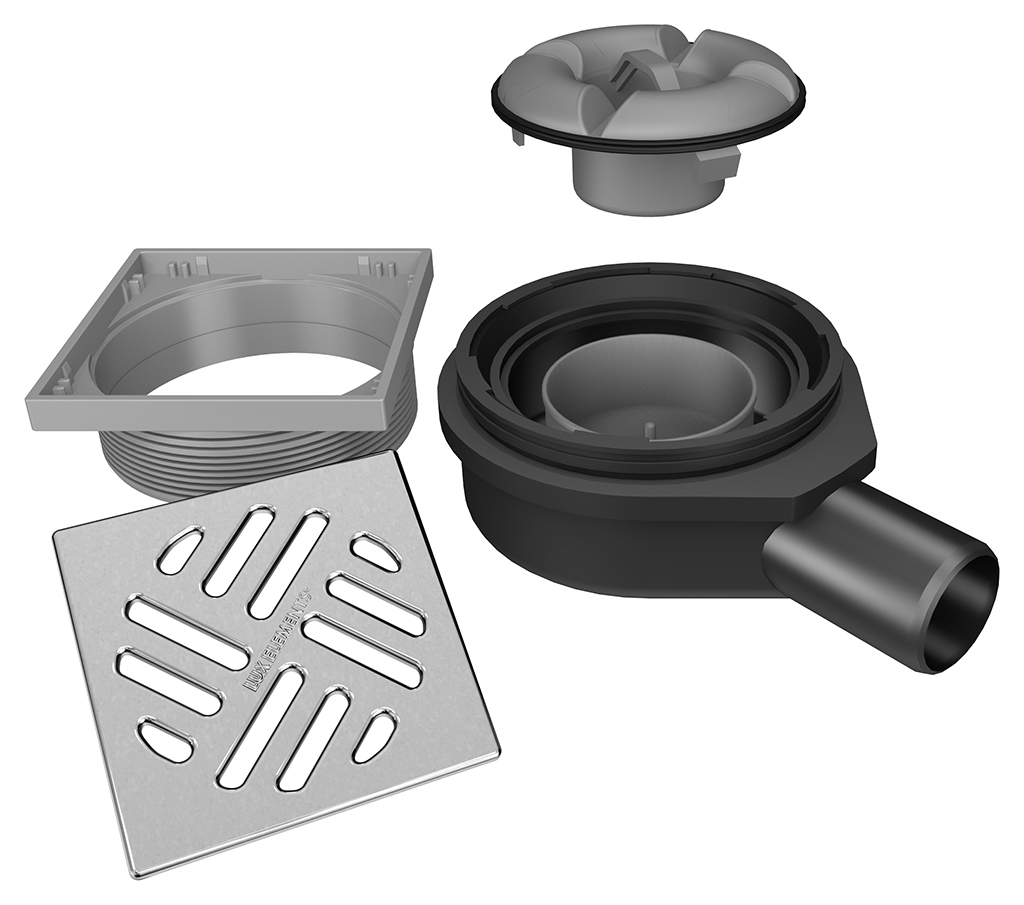
Complete floor drain systems – Set consisting of standard grate with grate fitting frame and vertical or horizontal floor drain support
TUB-BAS-S
DN50
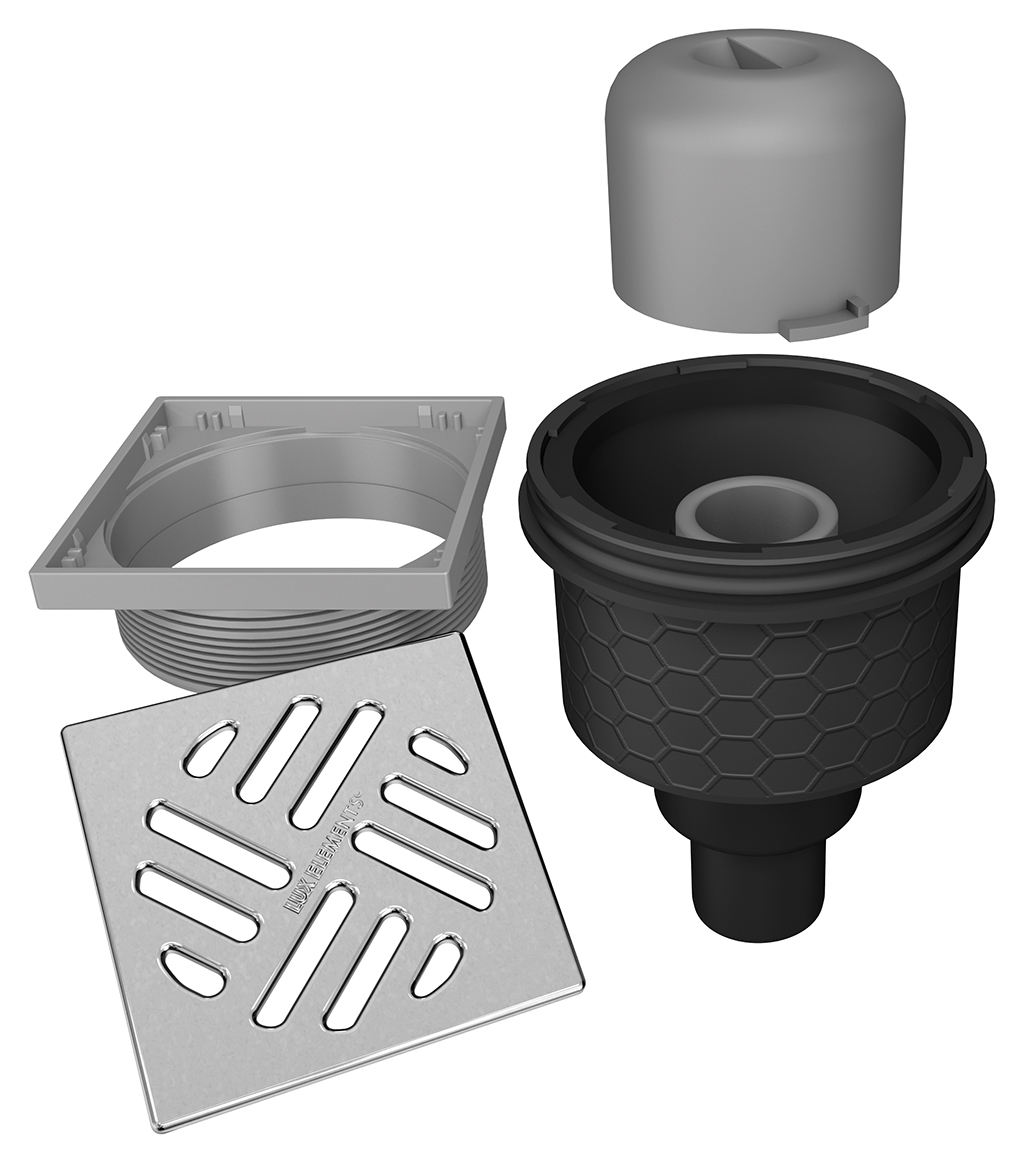
TUB-BAW-S
DN50
Drainage capacity in accordance with DIN EN 1253 [l/s]:
Standard odour trap DN50, vertical:
- TUB-BAS-S with standard grate: 1,7 l/s
Standard odour trap DN50, horizontal:
- TUB-BAW-S with standard grate: 1,0 l/s
Grate fitting frame – universal height adjustment to the covering thickness
Point drainage – accessories (optional)TUB …
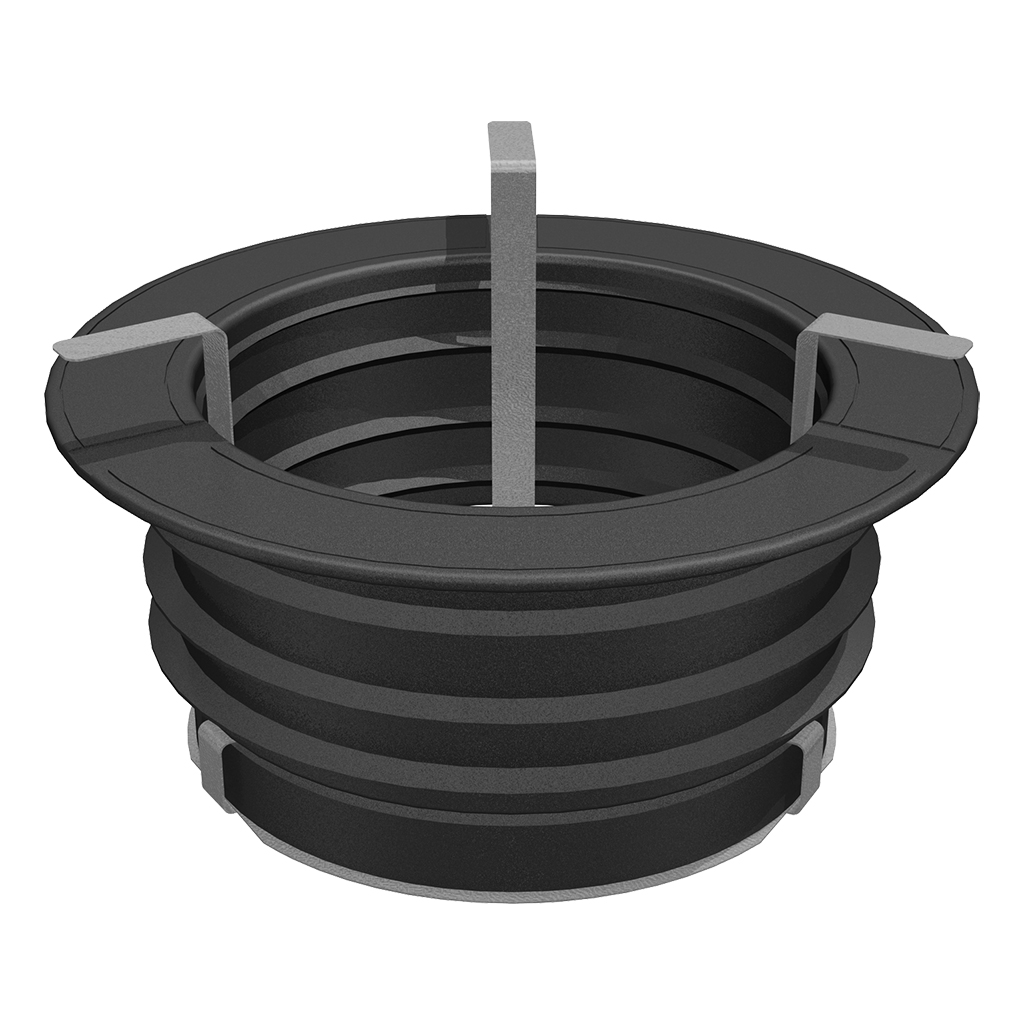
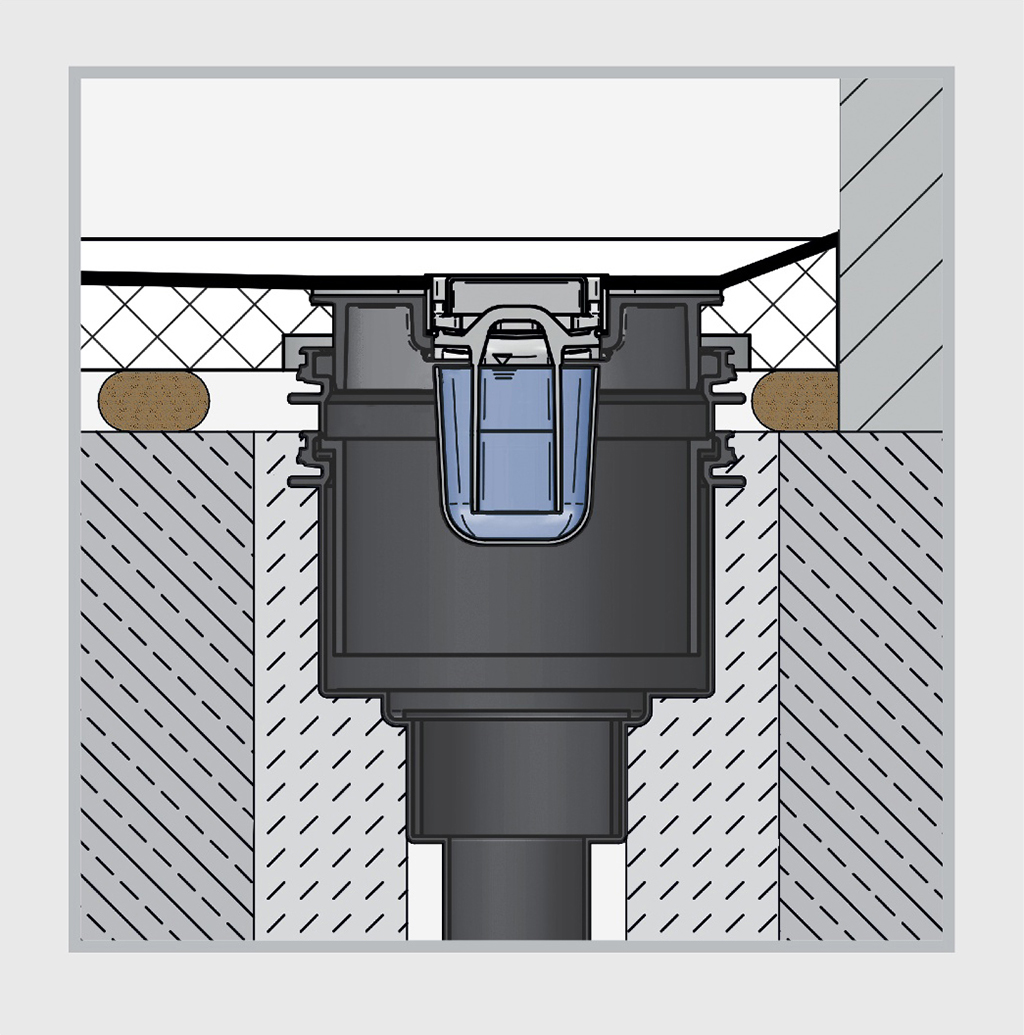
Odour, foam and vermin barrier – TUB-BAZ STOP
- can also be retrofitted to existing installed drains
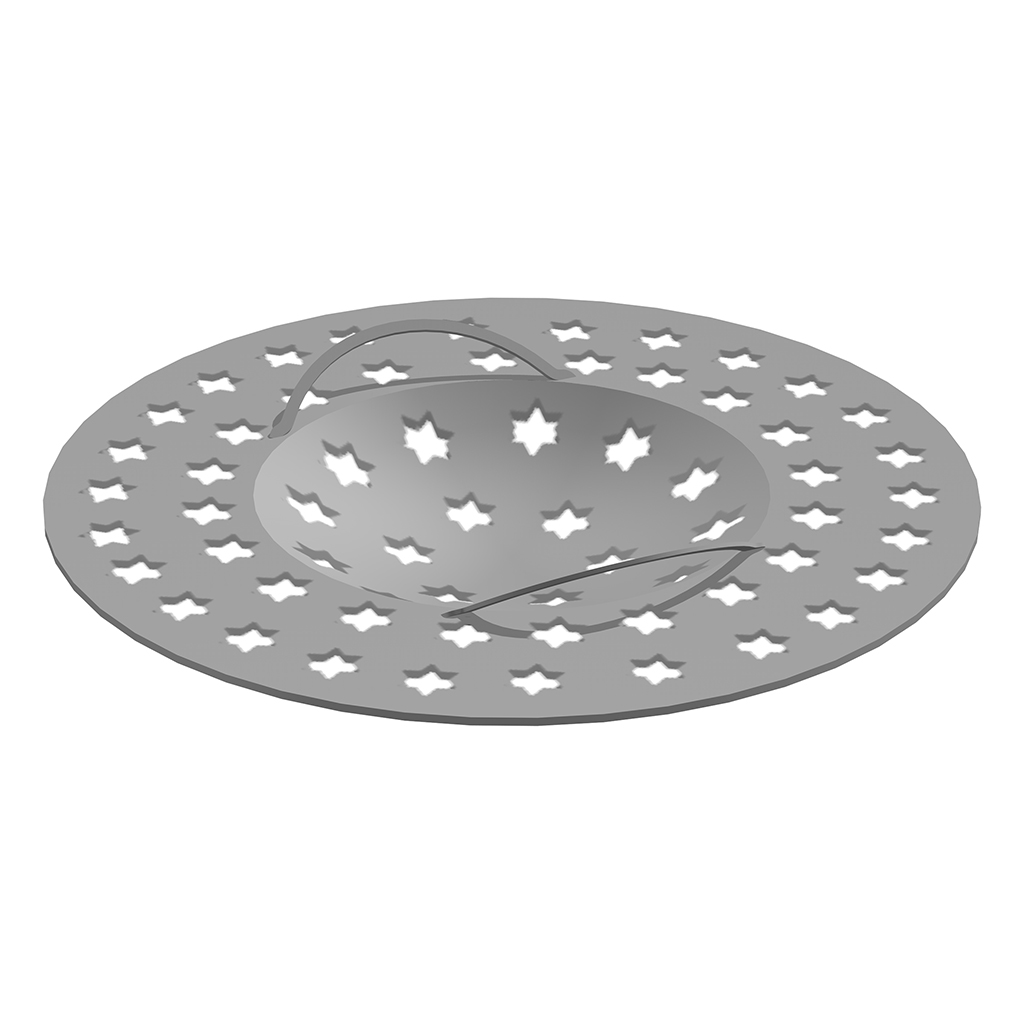
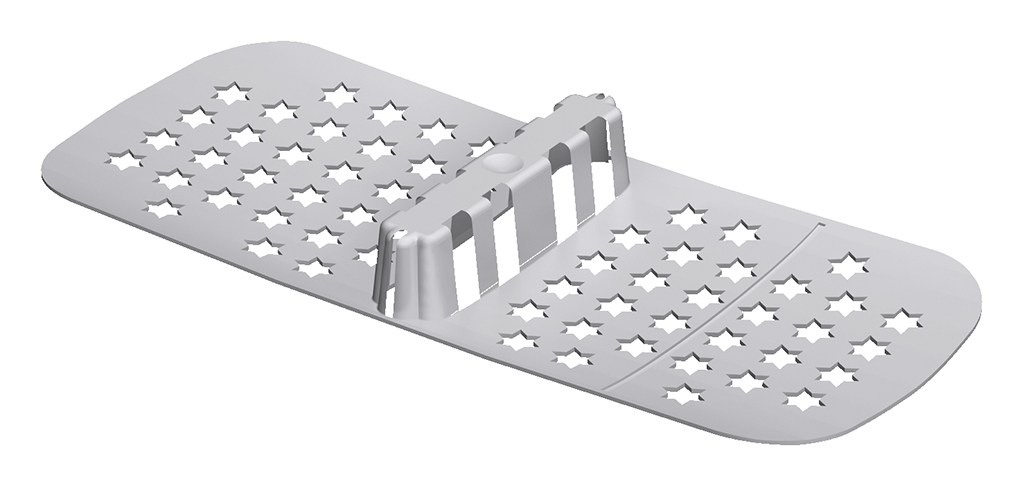
Hair trap – TUB-BAZ HS
- removable, can also be retrofitted to existing installed drains
Adapter – TUB-BAZ BST
- DN50 to British Standard
Conduit seal – TUB-BAZ DGD
- for core drill hole in diameter 160 mm, piece with fire protection in conjunction with TUB-BAS-S FIRE STOP
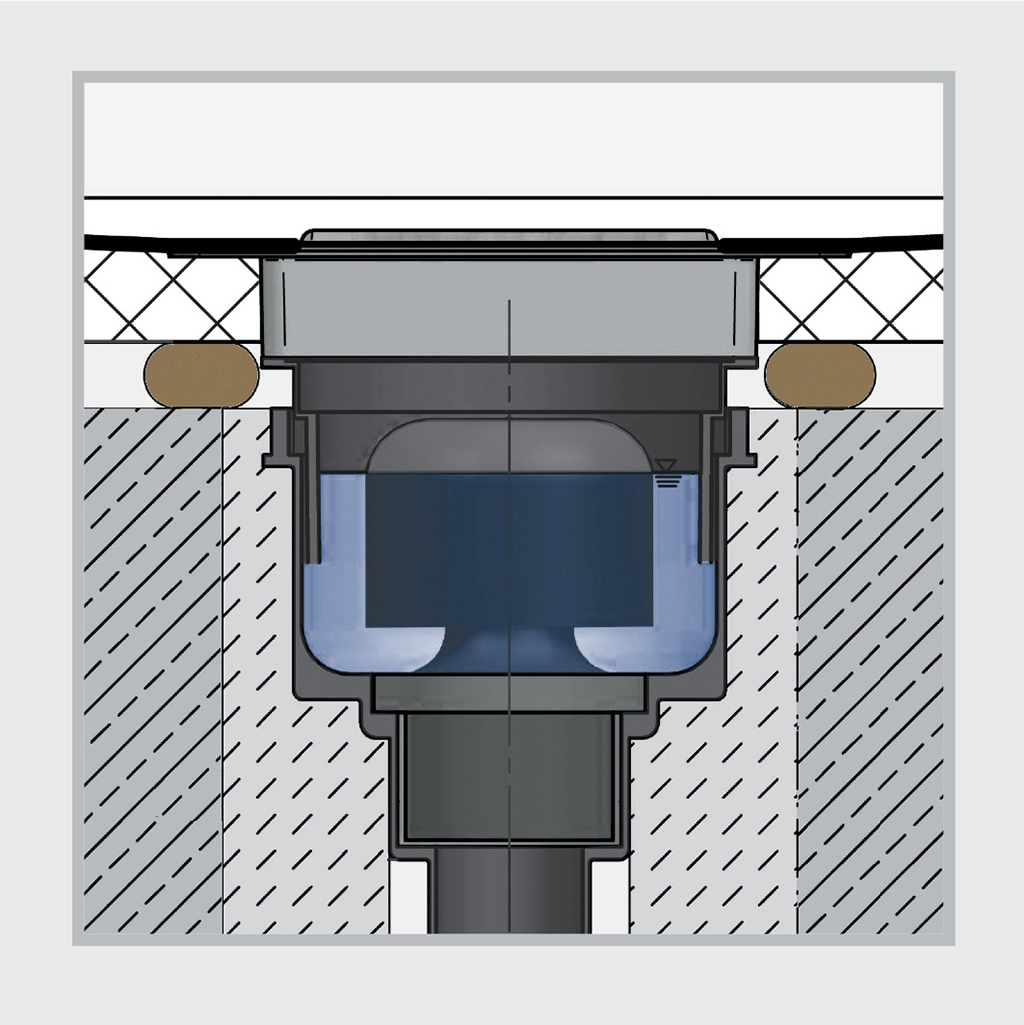
Floor drain support DN50 vertical – TUB-BAS-S FIRE STOP
- for 160 mm core drill hole, with odour trap, incl. grate fitting frame made of ABS and standard stainless steel grate, incl. adapter part TUB-BAZ VER and fire-protection component
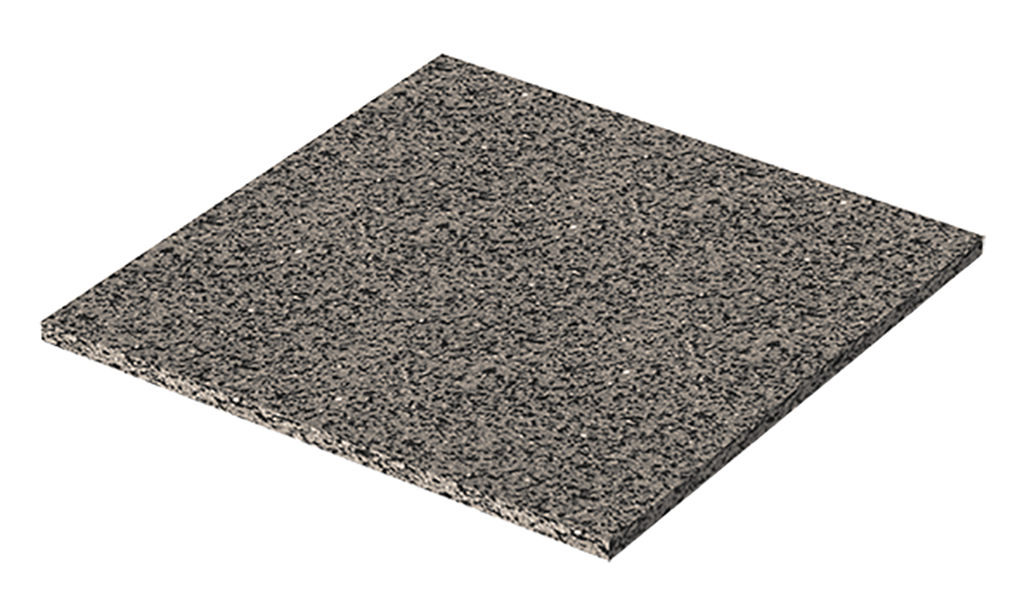
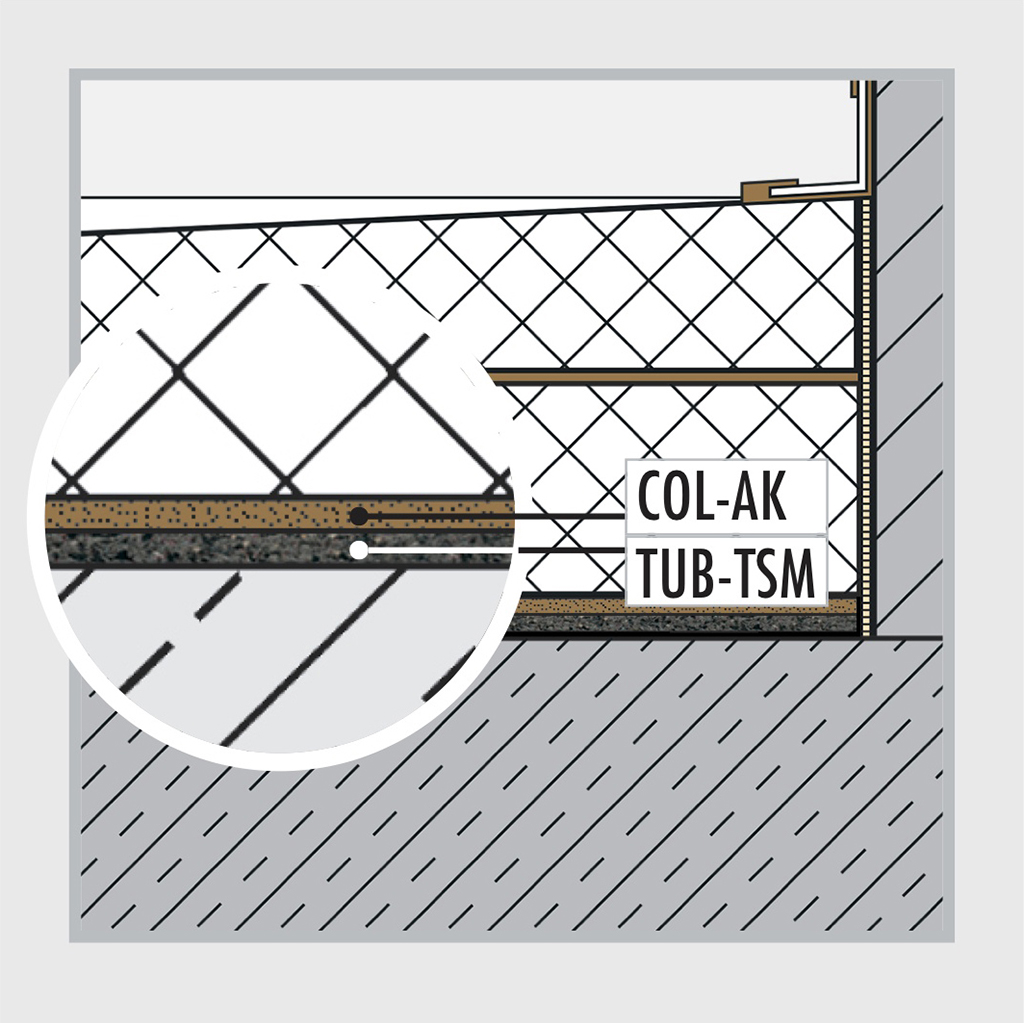
Impact sound insulating mat – TUB-TSM 6
- 6 mm, for LUX ELEMENTS® shower base elements
TUB-BAZ STOP

TUB-BAZ HS
TUB-BAZ BST

TUB-BAZ DGD
TUB-BAS-S FIRE STOP
TUB-TSM 6
Linear drainage – floor drain systemsTUB-LINE BA – floor drain supports
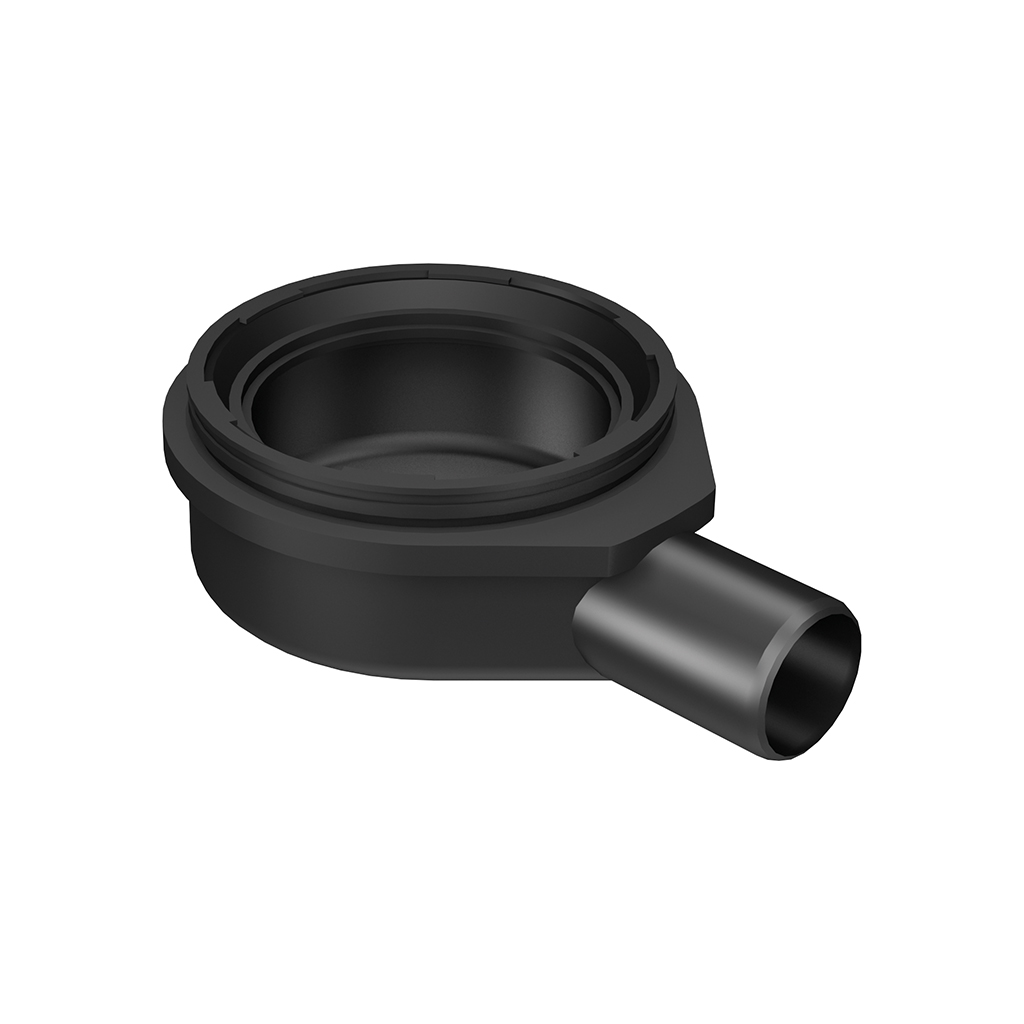
TUB-LINE floor drain systems – to fit all LUX ELEMENTS®-TUB-LINE shower bases and floor channel drains
TUB-LINE BA-S
DN50

TUB-LINE BA-W
DN50
Drainage capacity in accordance with DIN EN 1253 [l/s]:
vertical:
- TUB-LINE BA-S: 0,8 l/s
horizontal:
- TUB-LINE BA-W: 0,8 l/s
Linear drainage – accessories (optional)TUB-LINE … / TUB …
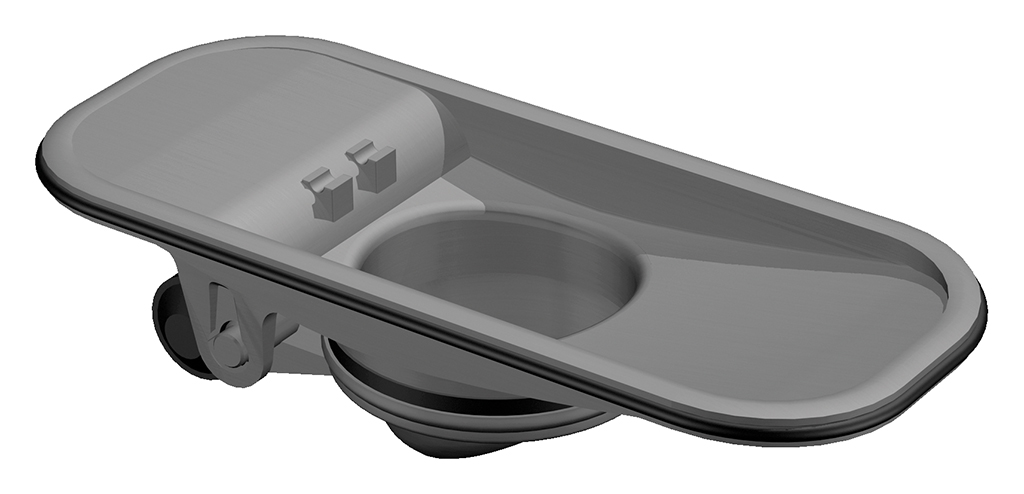
Odour, foam and vermin barrier – TUB-LINE BAZ STOP
- can also be retrofitted to existing installed drains
Hair trap – TUB-LINE BAZ HS
- removable, can also be retrofitted to existing installed drains
Adapter – TUB-BAZ BST
- DN50 to British Standard
Conduit seal – TUB-BAZ DGD
- for core drill hole in diameter 160 mm, piece with fire protection in conjunction with TUB-LINE BA-S FIRE STOP
Floor drain support DN50 vertical – TUB-LINE BA-S FIRE STOP
- for 160 mm core drill hole, with odour trap, incl. grate fitting frame made of ABS and standard stainless steel grate, incl. adapter part TUB-BAZ VER and fire-protection component
Impact sound insulating mat – TUB-TSM 6
- 6 mm, for LUX ELEMENTS® shower base elements
TUB-LINE BAZ STOP
TUB-LINE BAZ HS
TUB-BAZ BST
TUB-BAZ DGD
TUB-LINE BA-S FIRE STOP
TUB-TSM 6
Mounting accessories for TUB and TUB-LINETUB-KIT
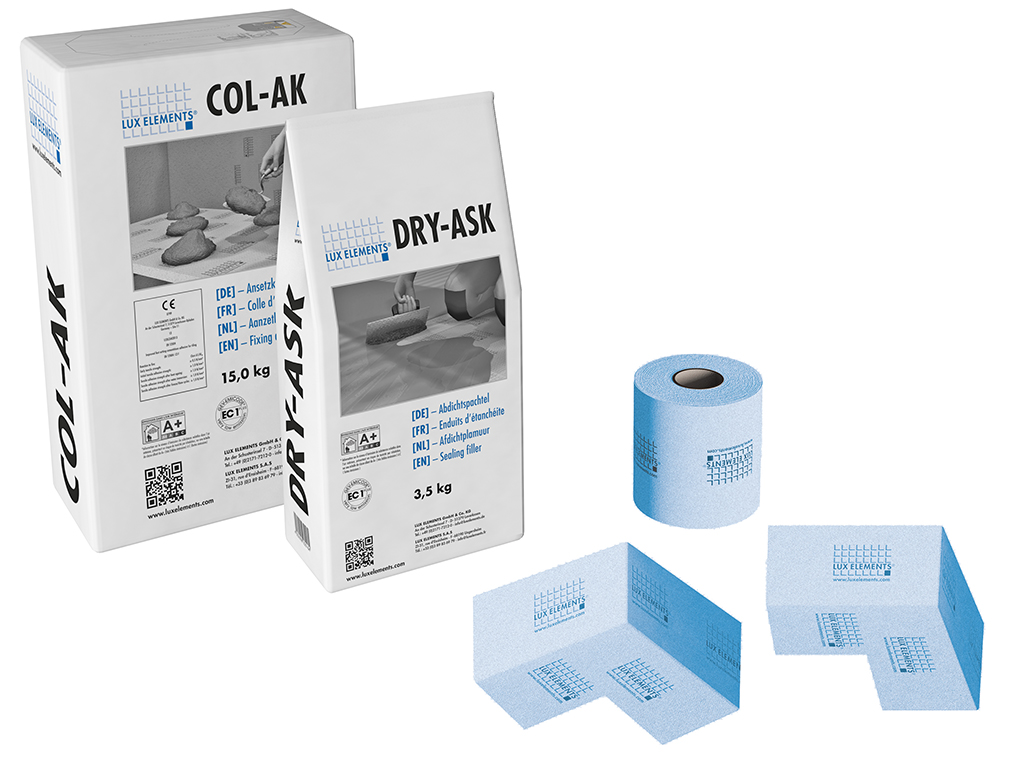
Necessary mounting material for installation in one kit – TUB-KIT UNI GK
- 15 kg Fixing adhesive – COL-AK
- 3,5 kg Sealing filler – DRY-ASK
- 10 m Sealing tape – DRY-DB
- 2 Pieces sealing tape, inner corner – DRY-DBIE
Substrate elements for TUB and TUB-LINETUB-U… – standard format and made to mesure
Standardformat (universal) – TUB-U SET 1250/600
- For shower bases – standard formats or made to measure
- Fast and flexible adaptation to the installation situation due to simple cutting (on-site)
Made to measure – TUB-U PLUS
- For shower bases – standard formats or made to measure
- Thicknesses other than the standard (55 mm – minimum height) are possible
- Including drain position cut to size (prefabricated at the factory)
TUB-U SET 1250/600 – Basic principle
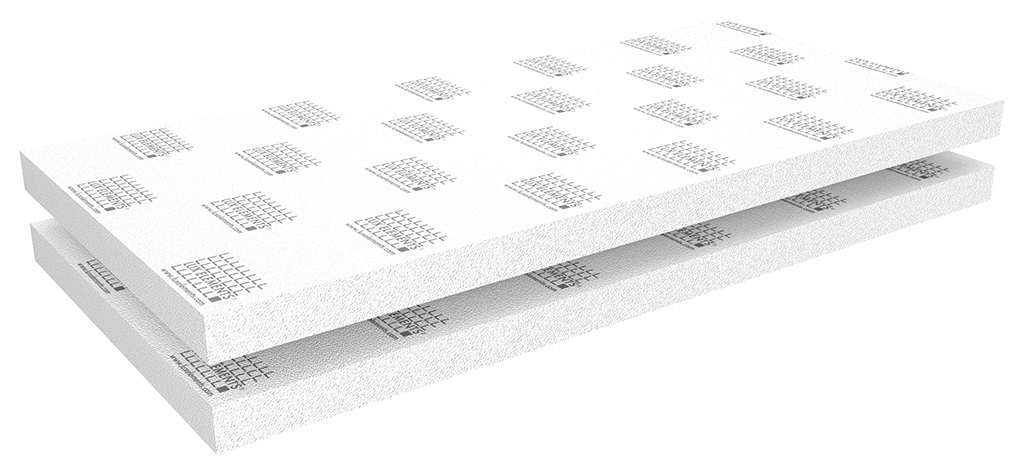
Substrate elements - Set consisting of two hard foam elements, 55 mm thick, 1250 x 600 mm, without openings
TUB-U PLUS – Basic principle
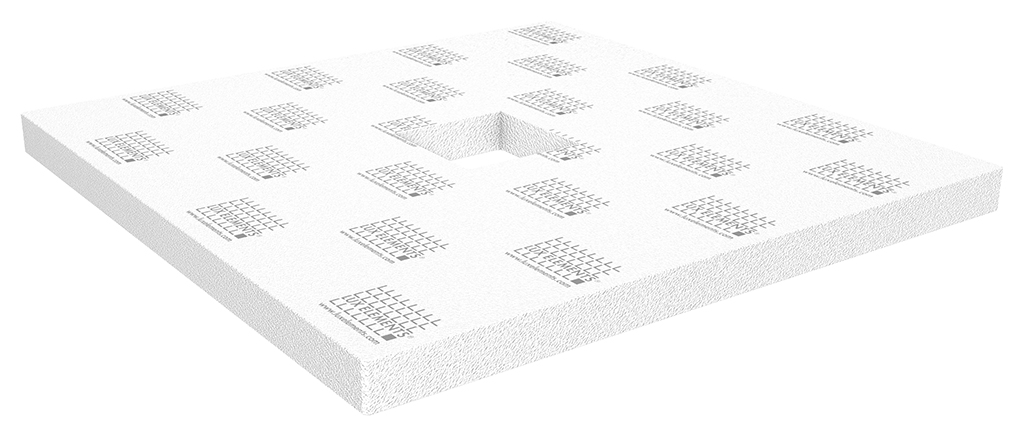
Substrate element - Hard foam element, made to measure, incl. prefabricated openings for drainage technology